$1,250,000
28.80 ± Acresnew listing
Myrtle Creek, Oregon

317 Aker Drive
- ID: 3080
- Status: new listing
- Price: $1,250,000
- Acres: 28.80± acres
- Price Per Acre: $43,403
- Types: Single Family, Residential Property
- State: Oregon
- City: Myrtle Creek
- County: Jackson
- ZIP Code: 97457
- Lat/Long: 42.98670000, -123.30960000
Description
Private Southern Oregon Estate Setting
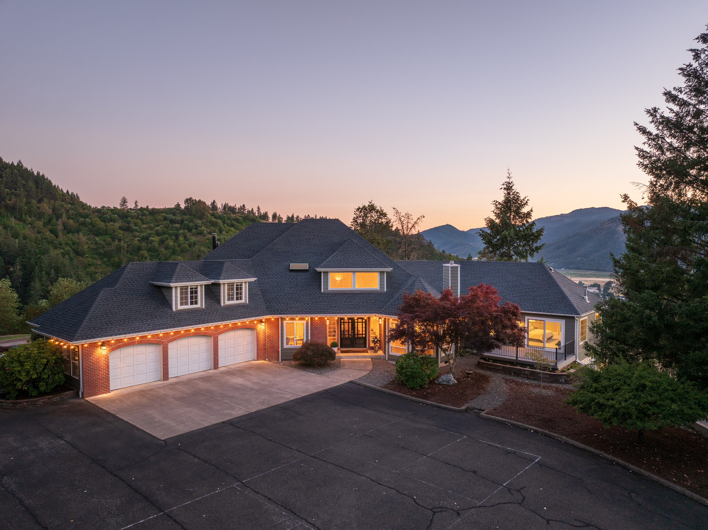
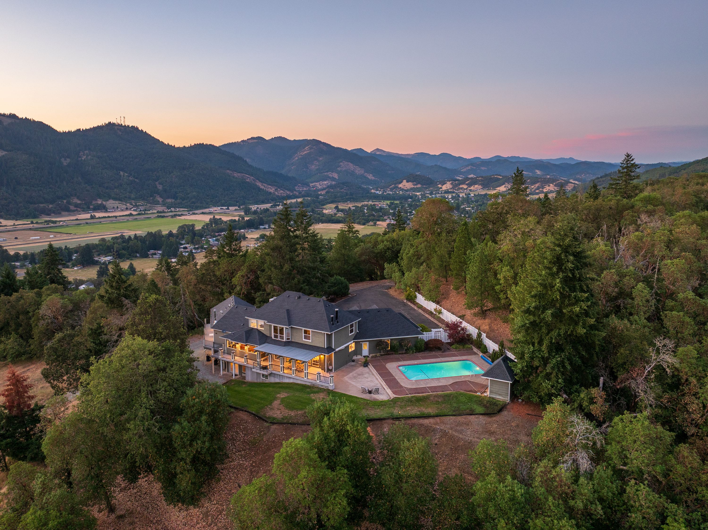
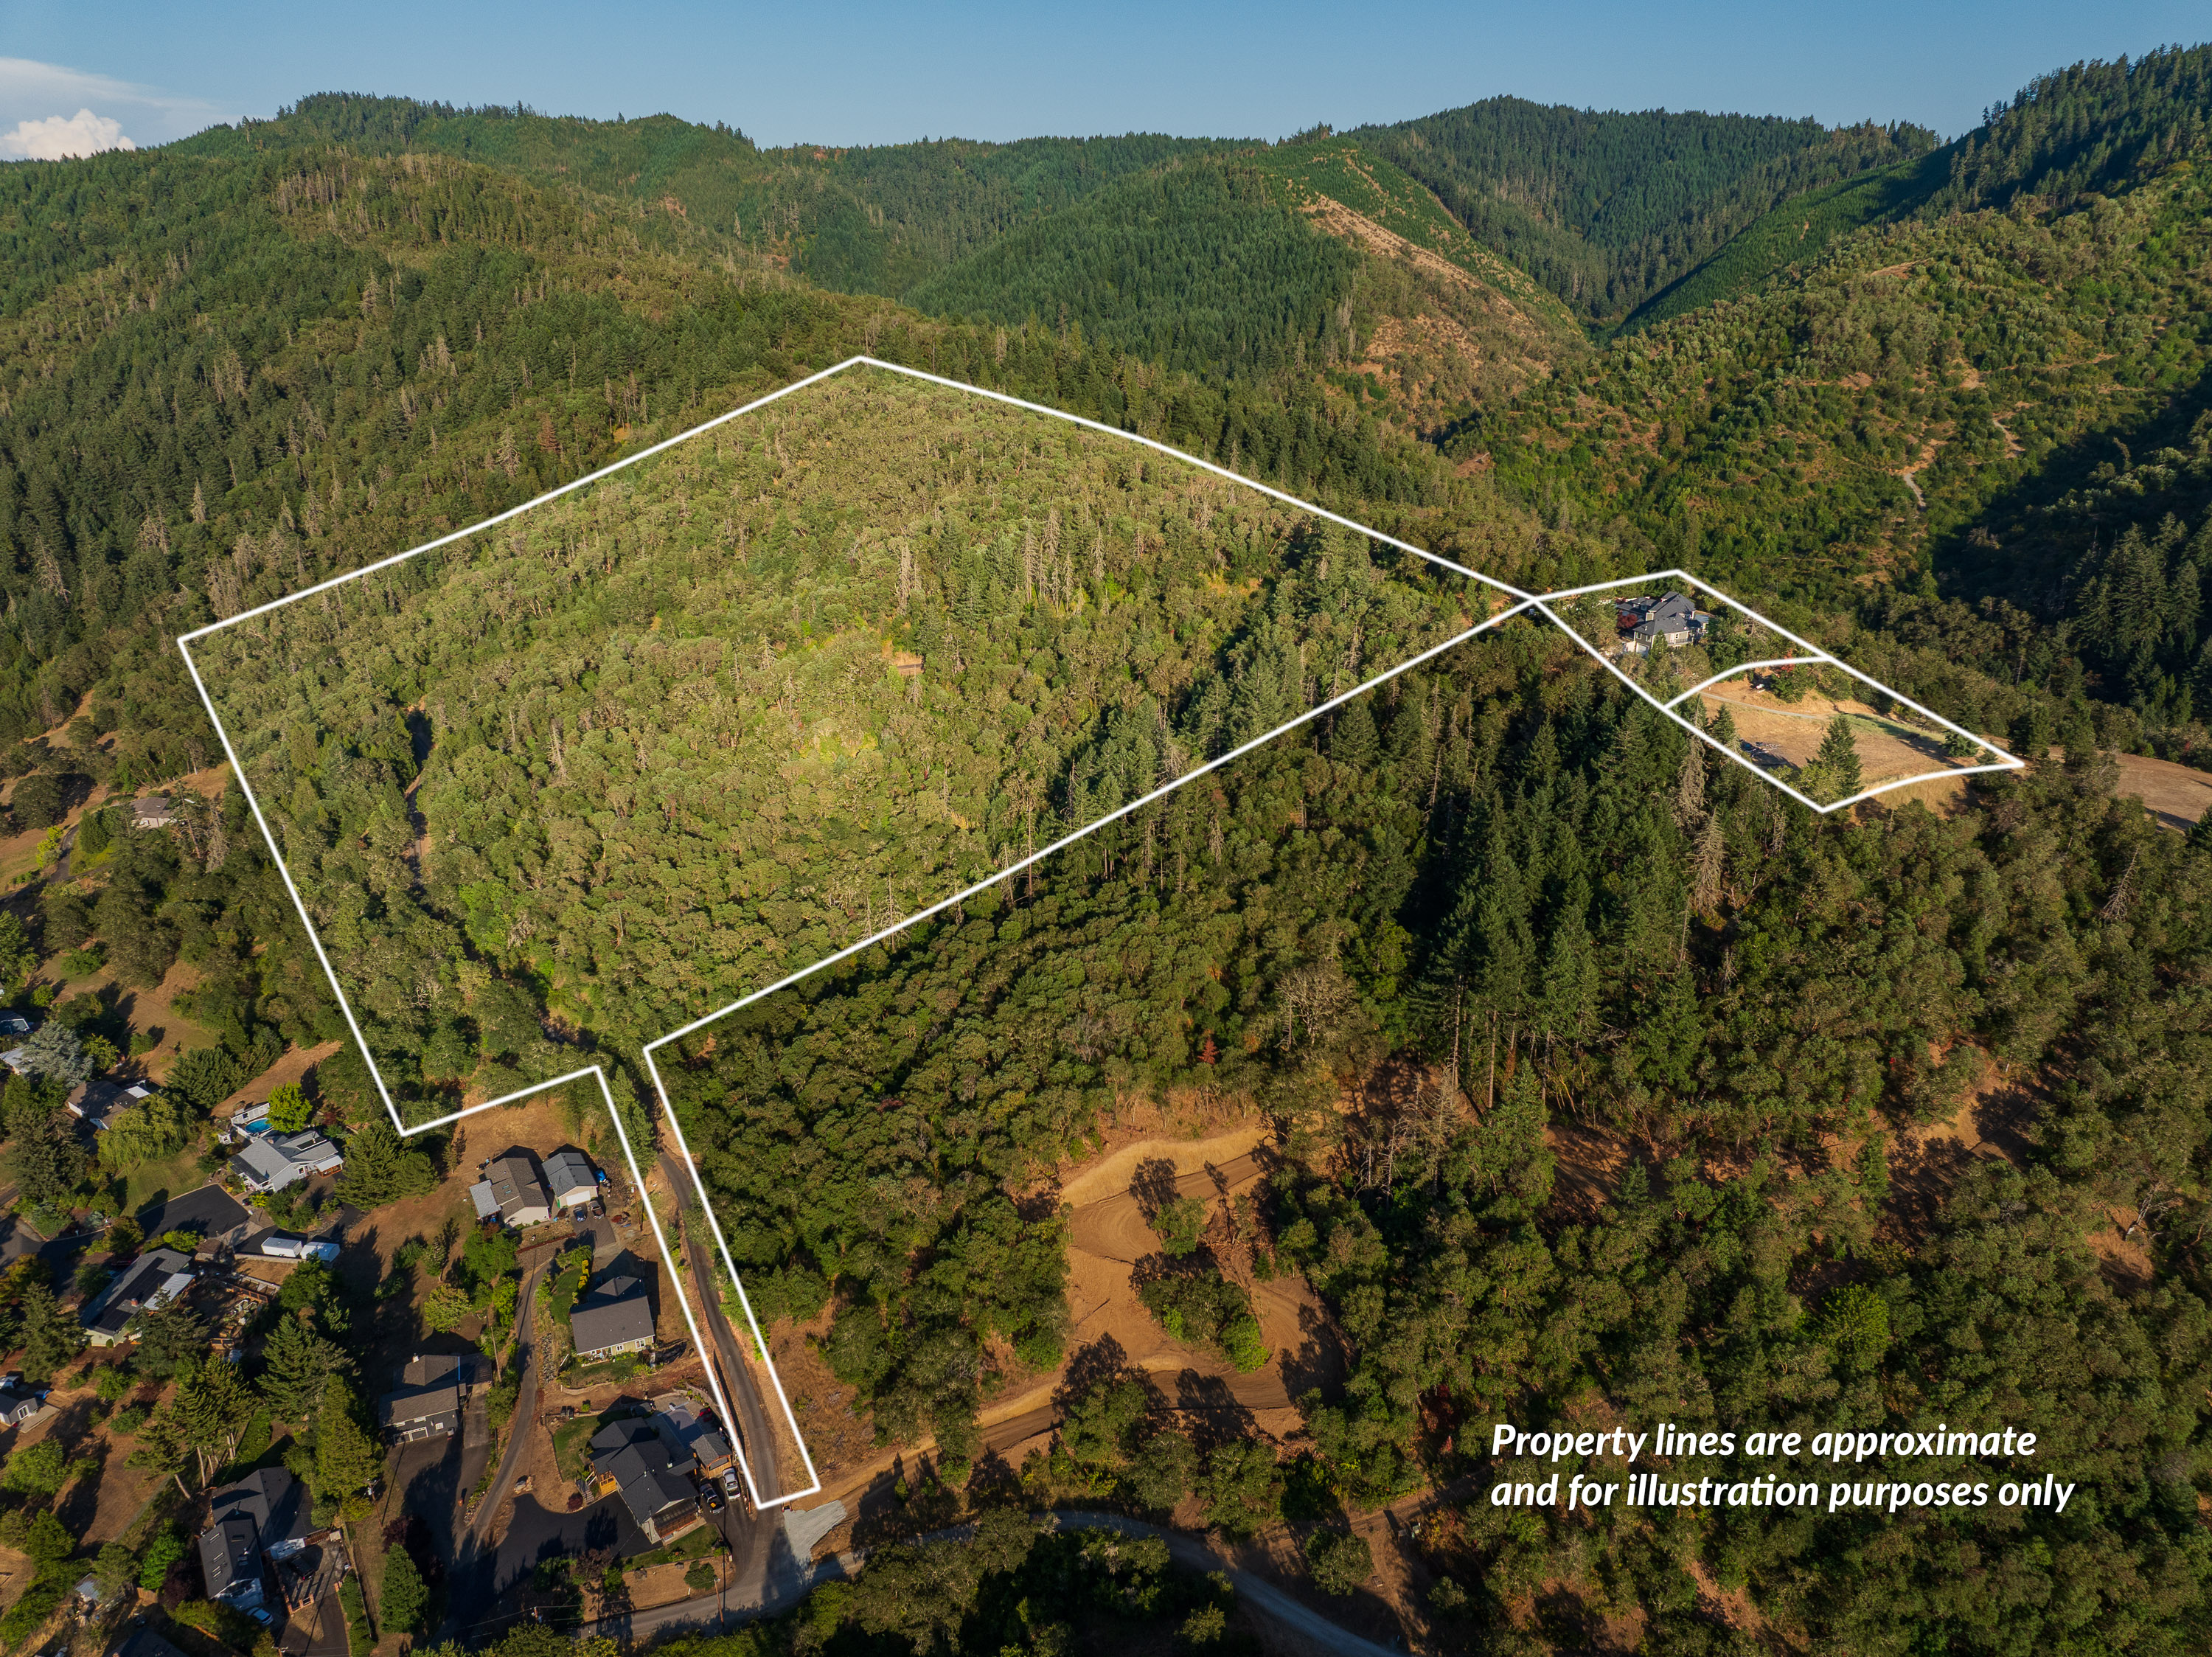
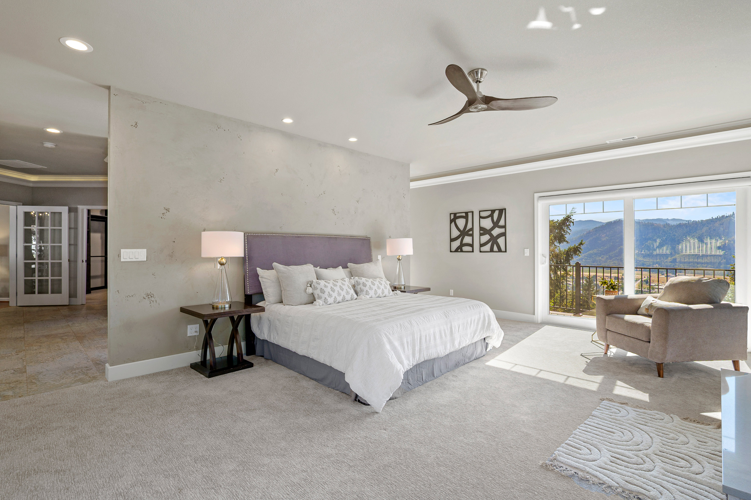
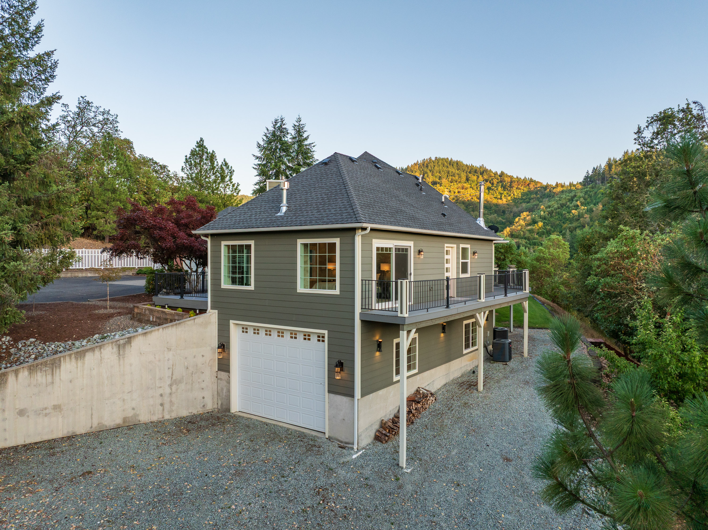
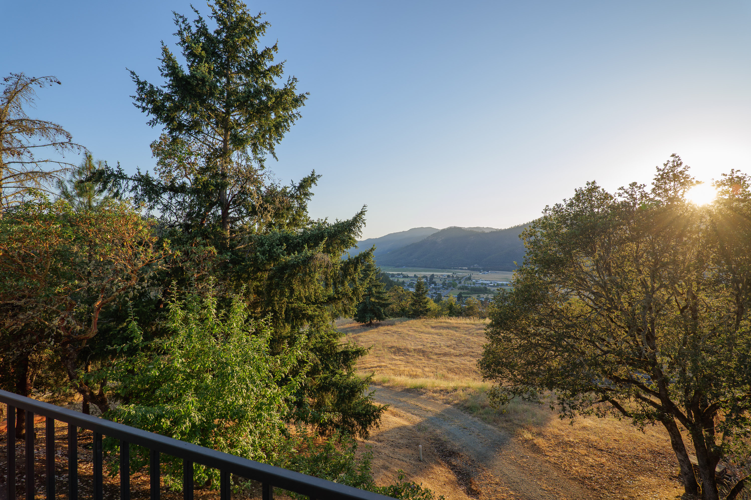
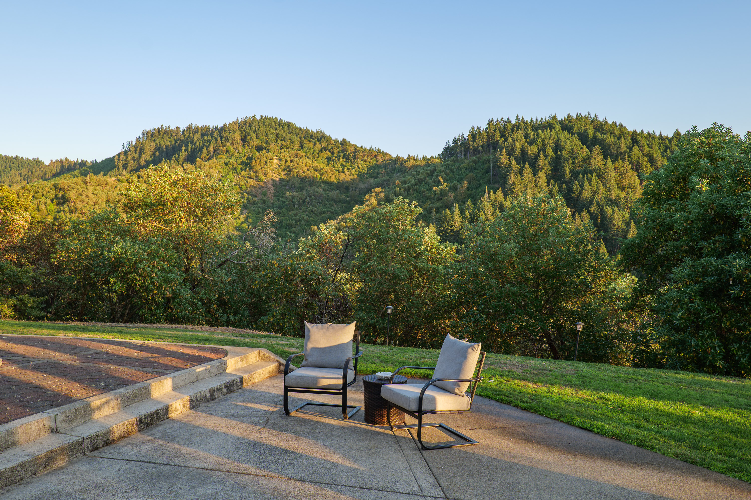
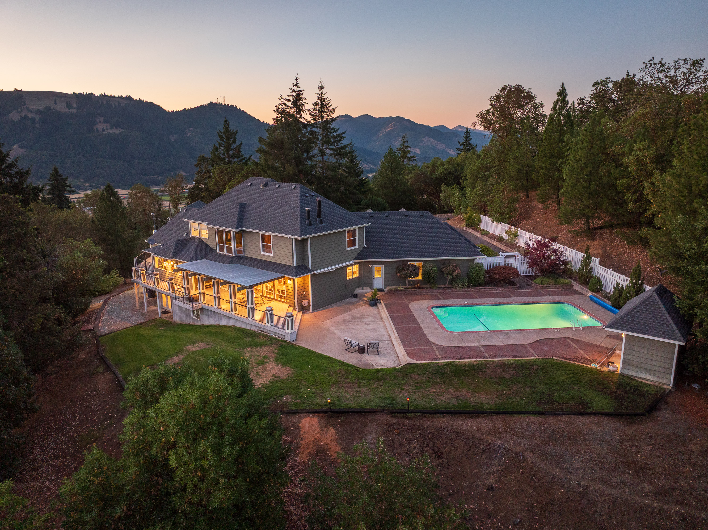
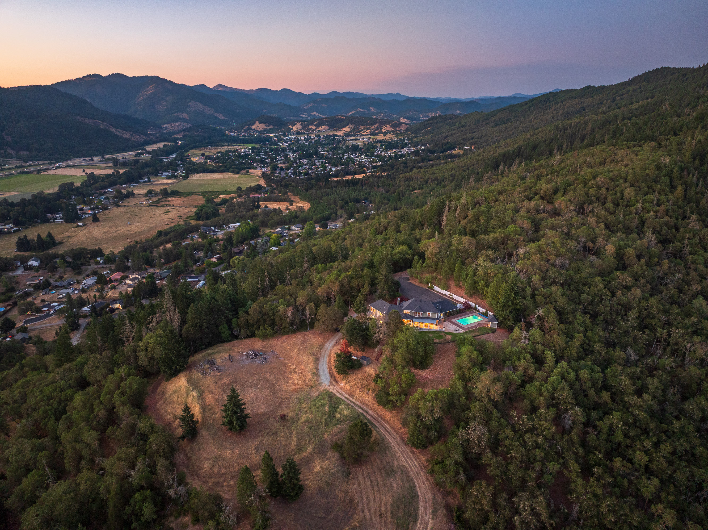
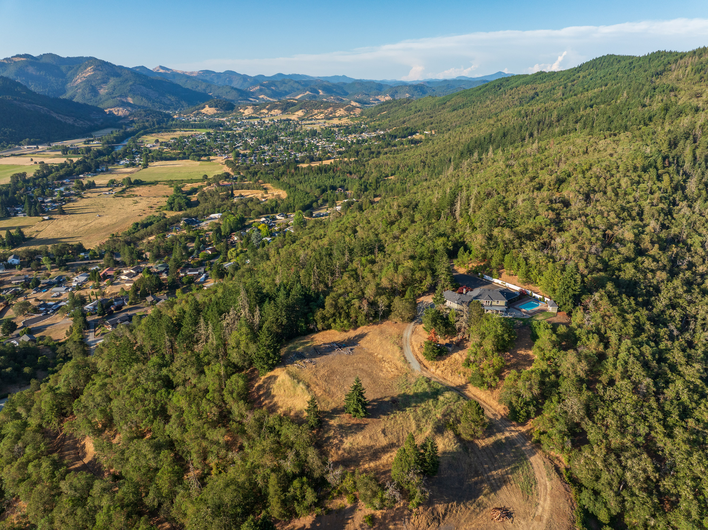
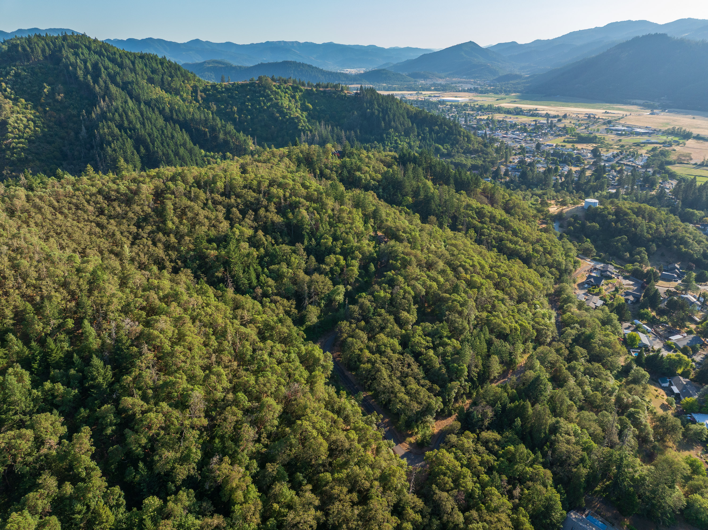
Privately positioned above Myrtle Creek, 317 Aker Drive presents a distinctive opportunity to own an expansive contemporary estate surrounded by approximately 28.8 acres of landscaped grounds and wooded terrain. The elevated setting captures sweeping city, mountain, and valley views while offering a rare sense of privacy and separation.
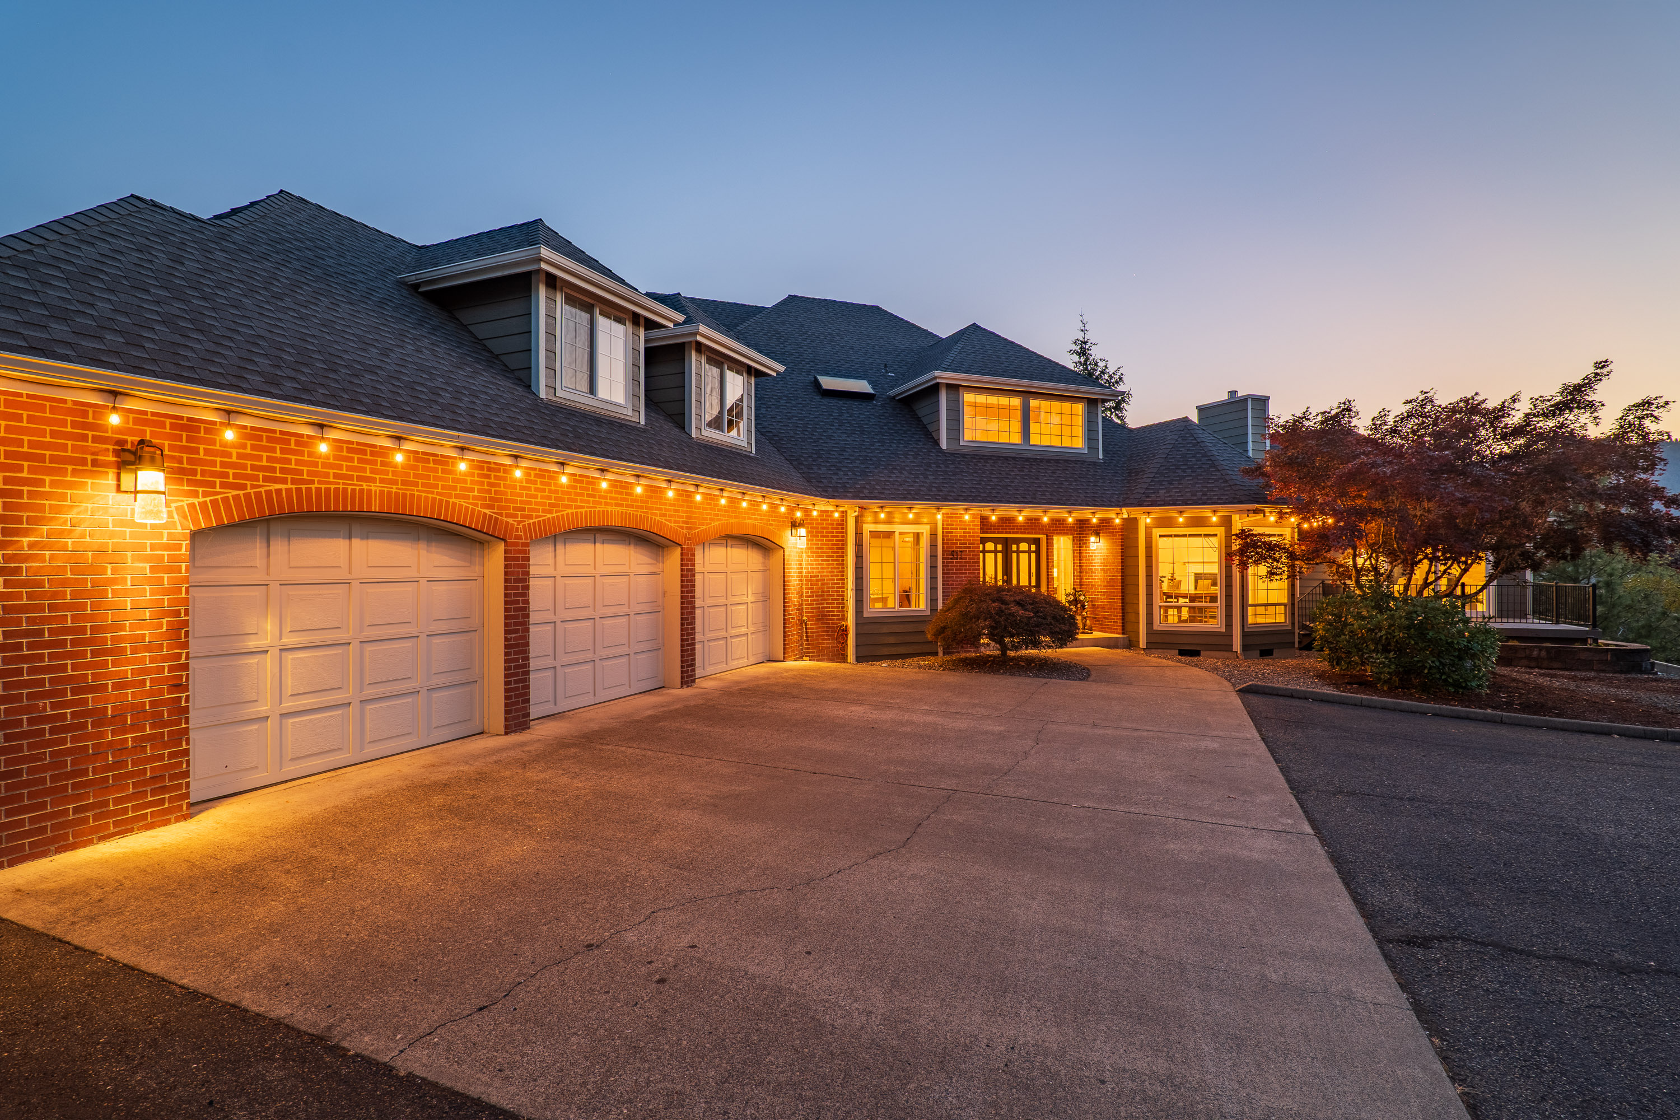
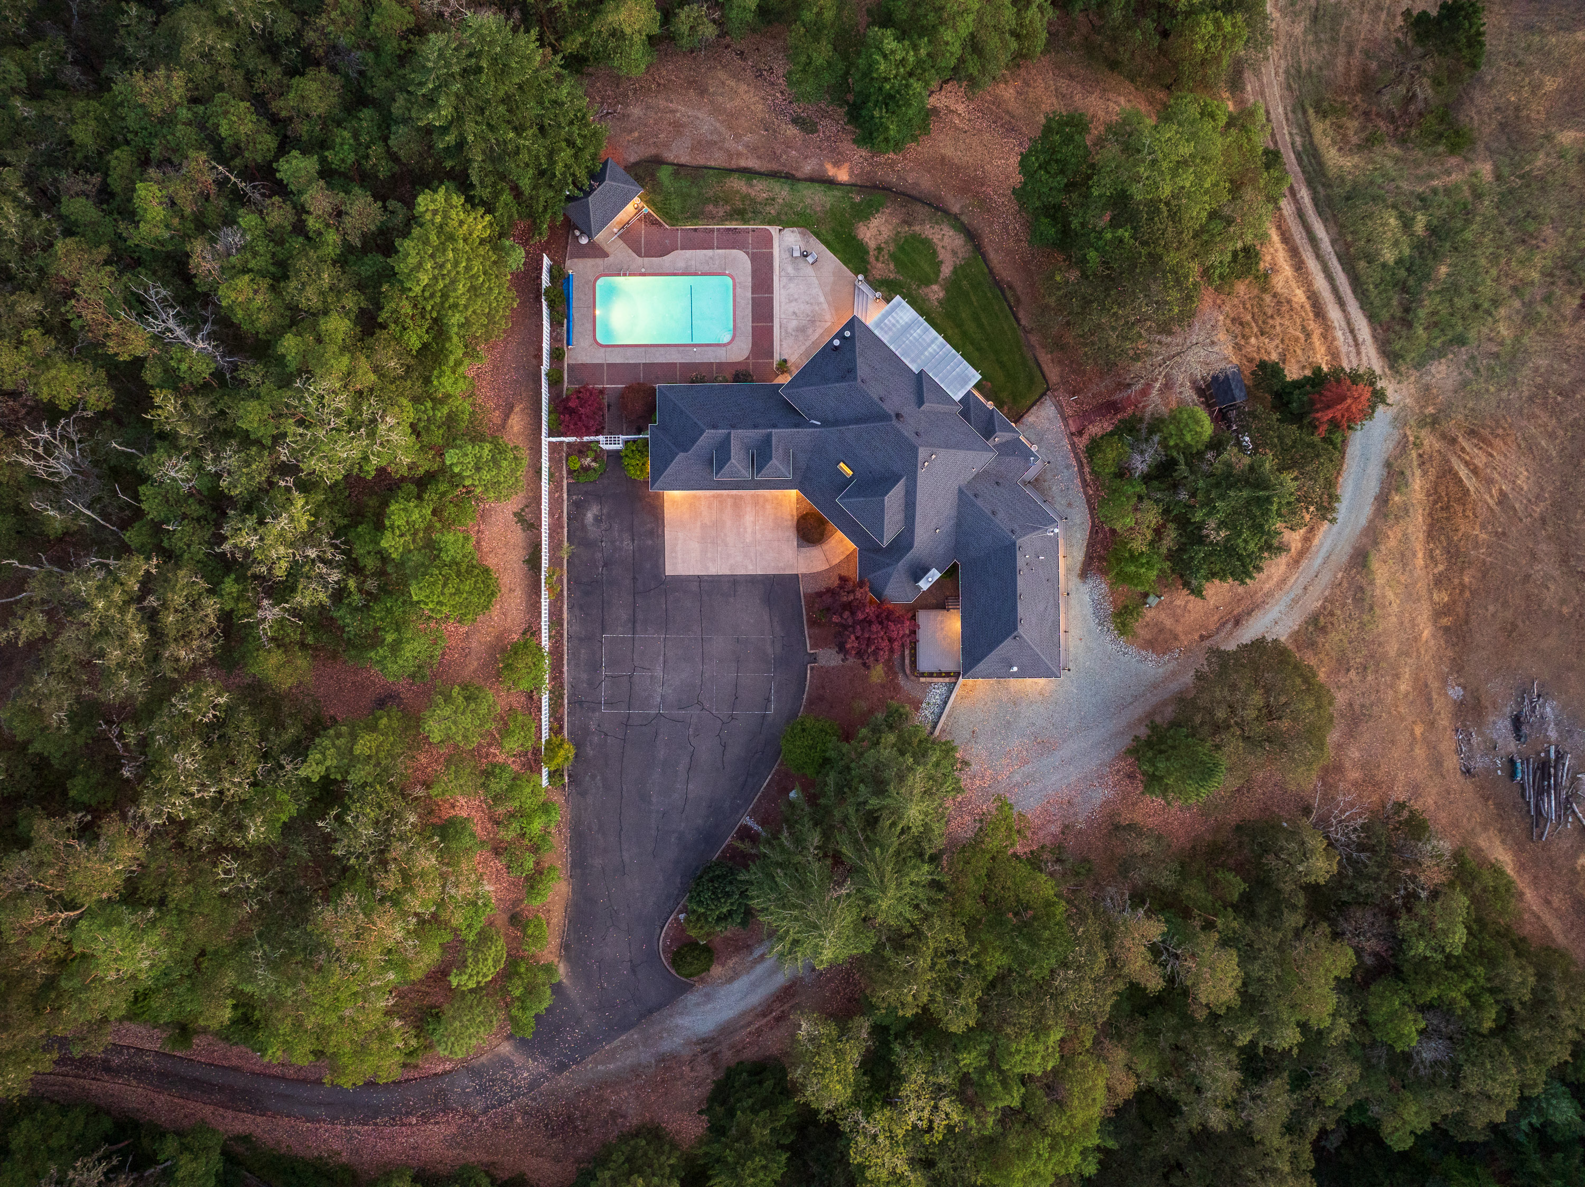
A private paved approach leads to the residence, where substantial living spaces, resort-inspired outdoor amenities, and flexible acreage come together in a property designed for both everyday comfort and memorable entertaining.
Expansive Contemporary Residence
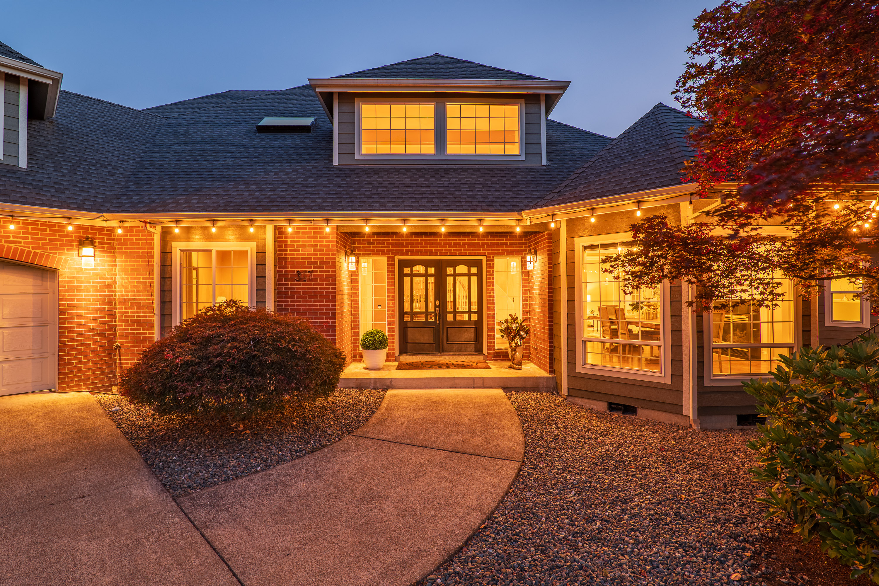
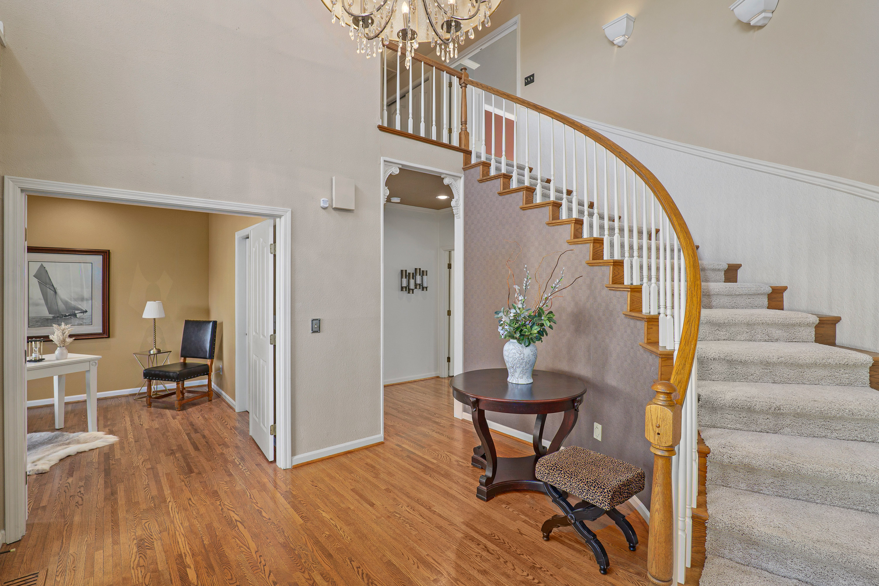
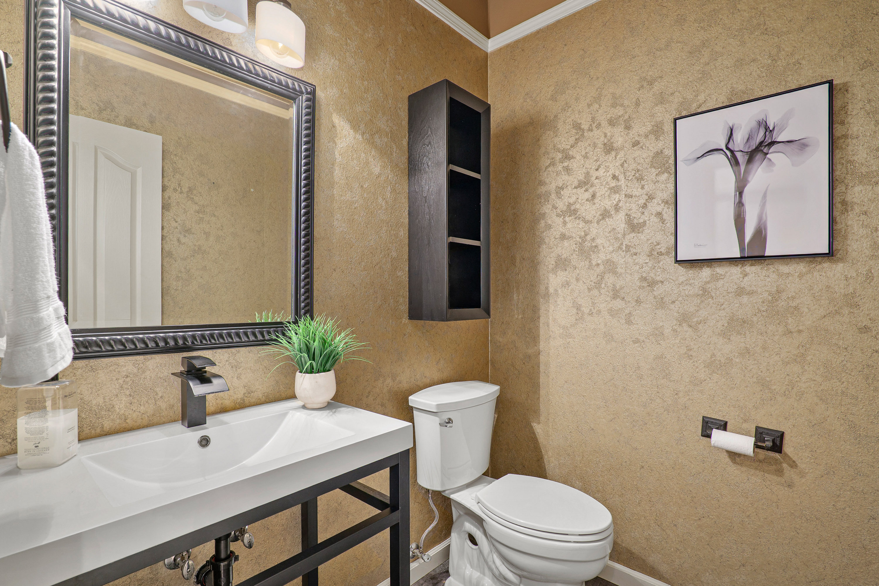
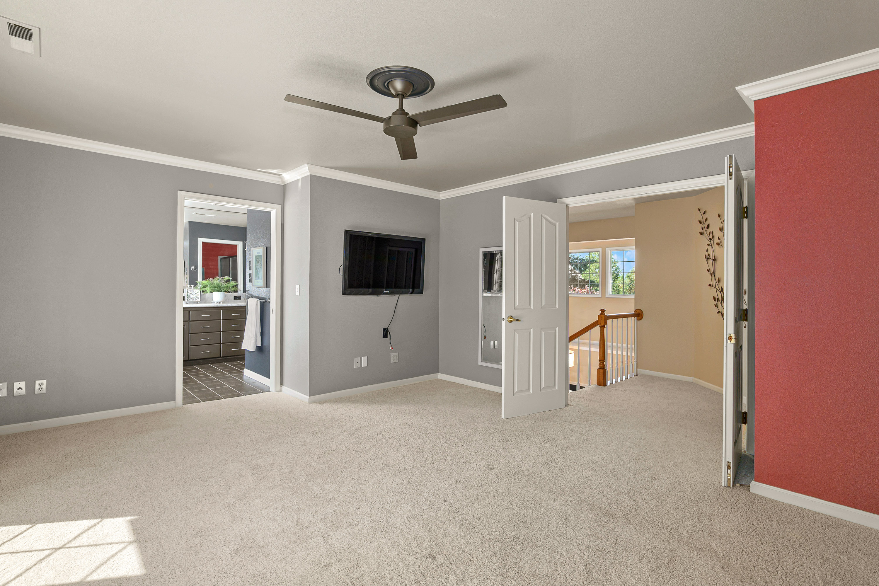
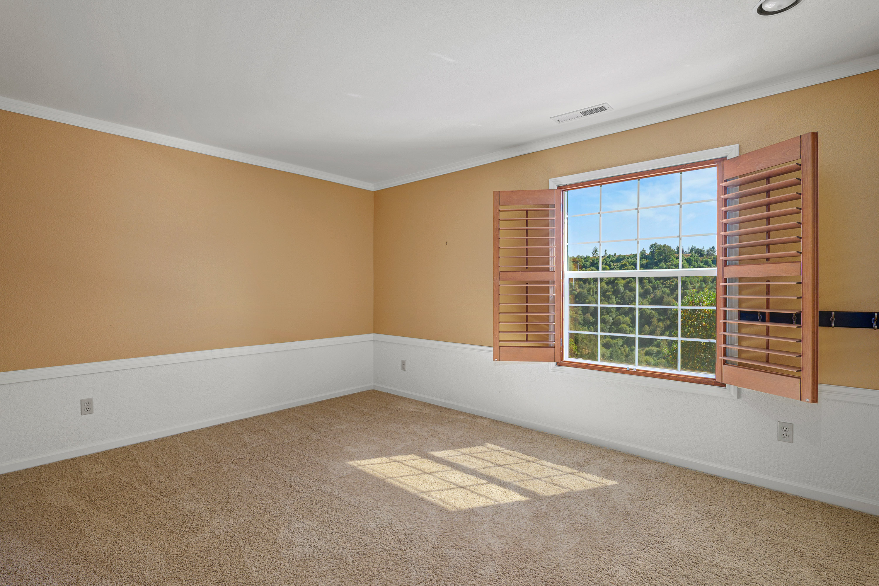
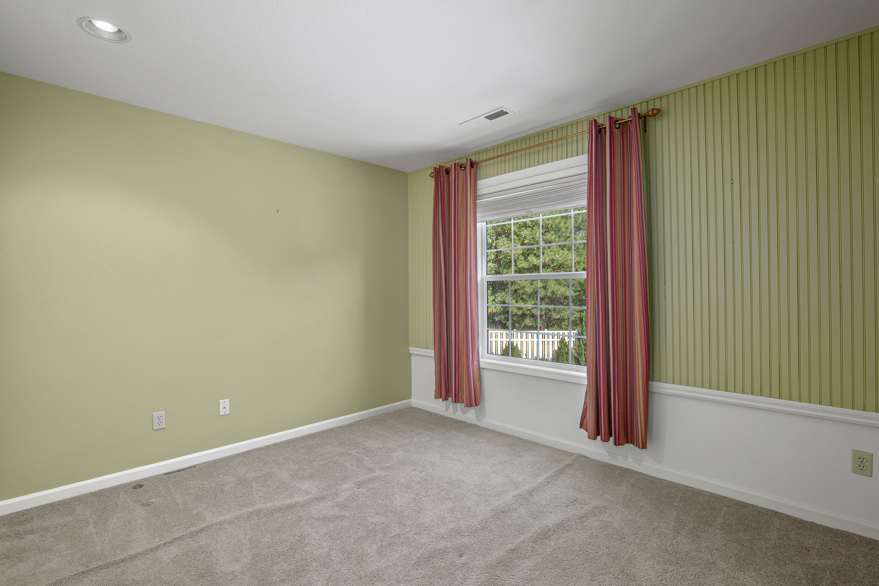
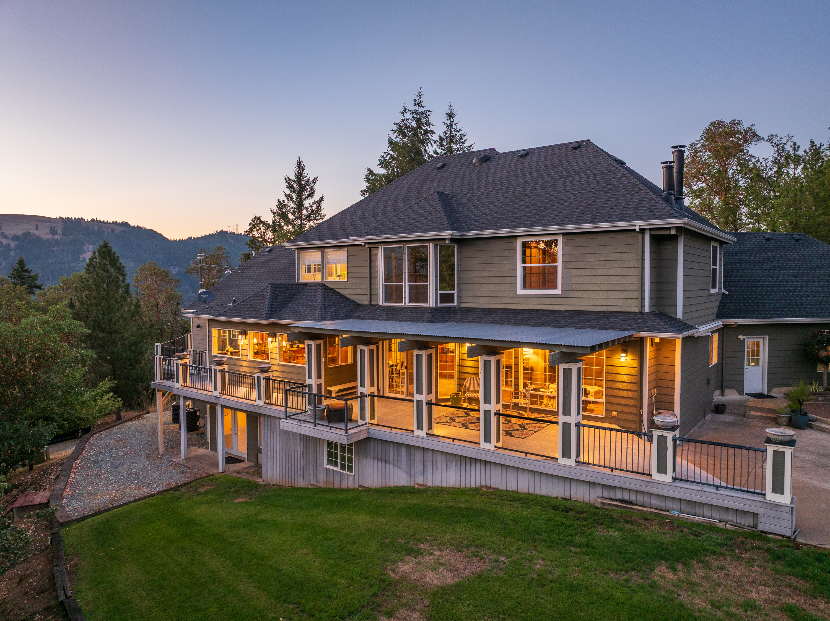
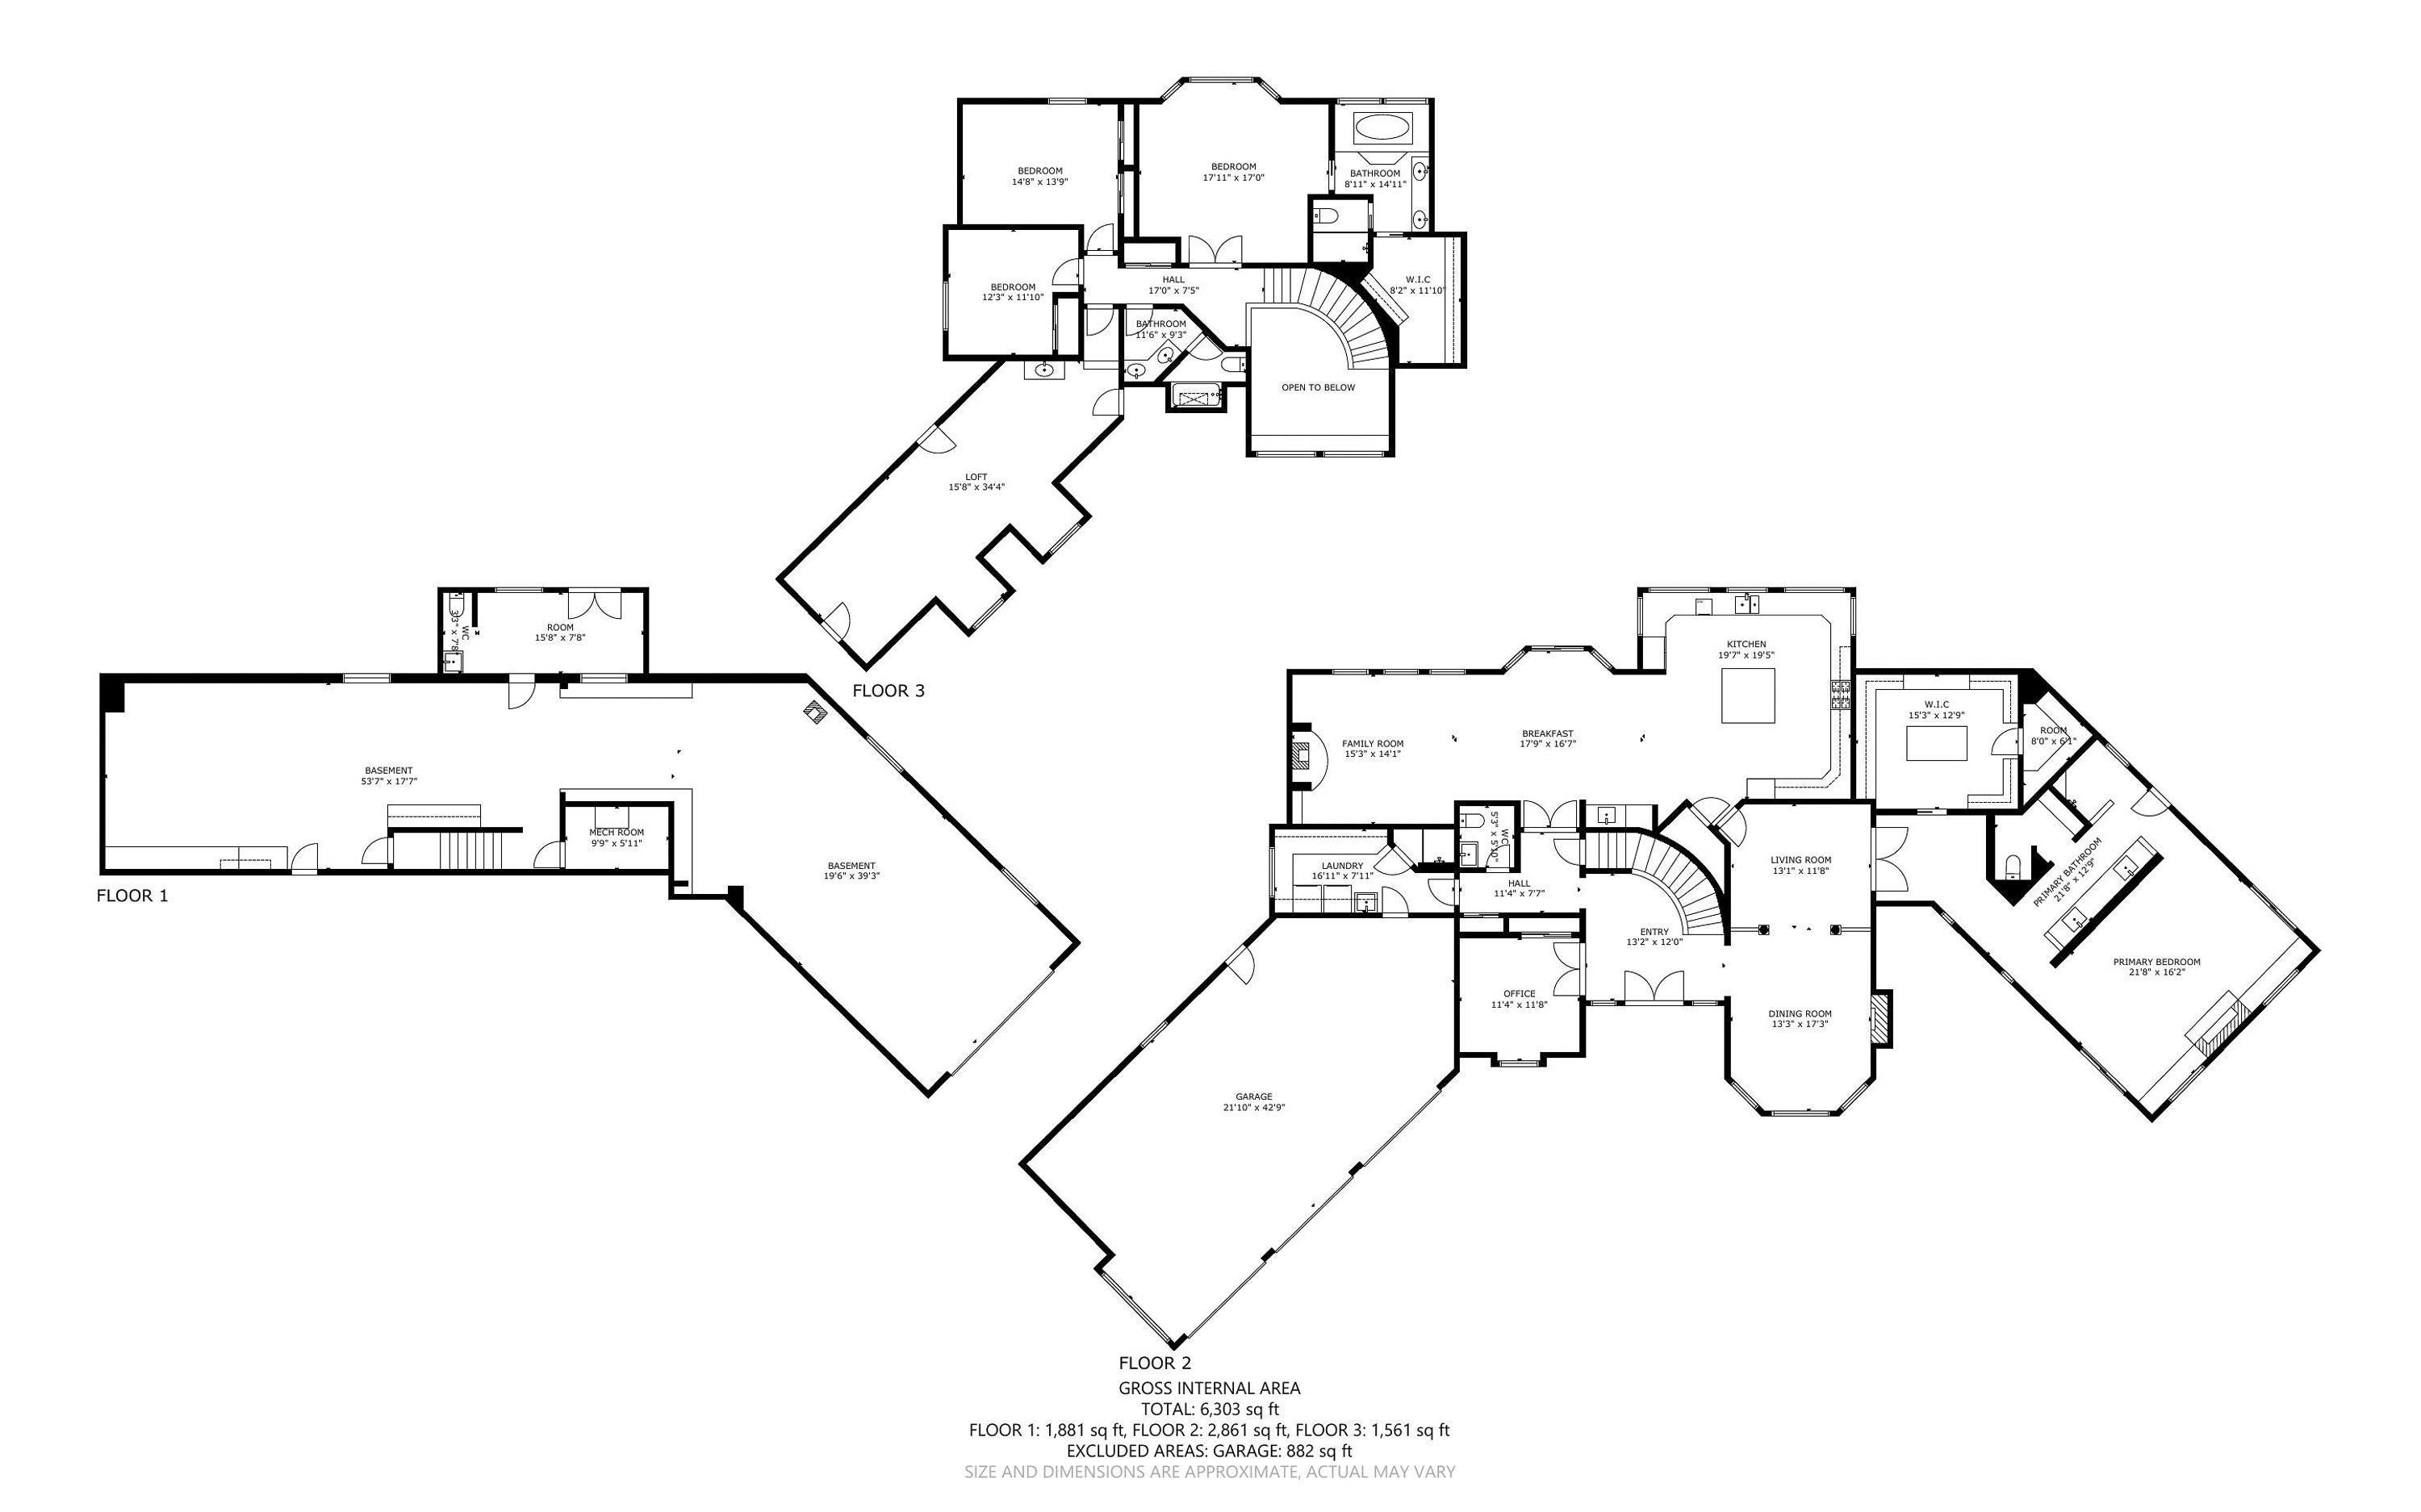
Built in 1992, the two-level home offers approximately 5,950 square feet with five bedrooms, three full bathrooms, and two half bathrooms. The floor plan provides generous gathering areas while maintaining privacy between living and sleeping spaces.
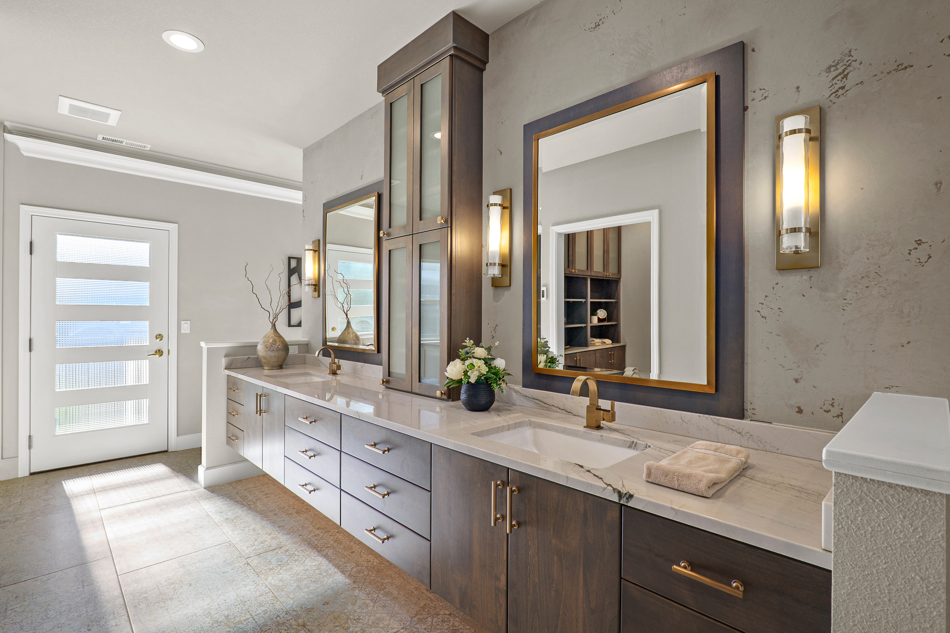
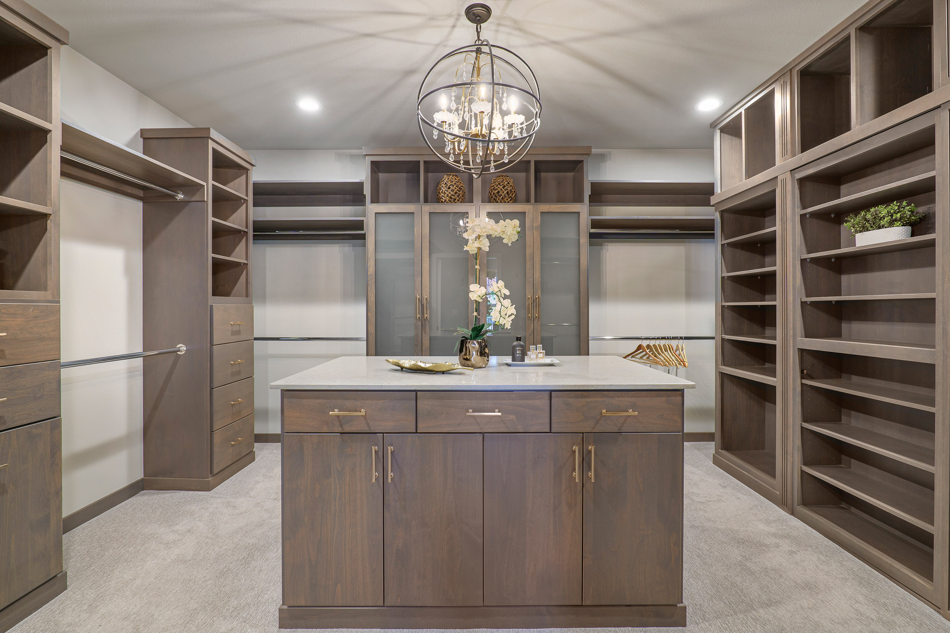
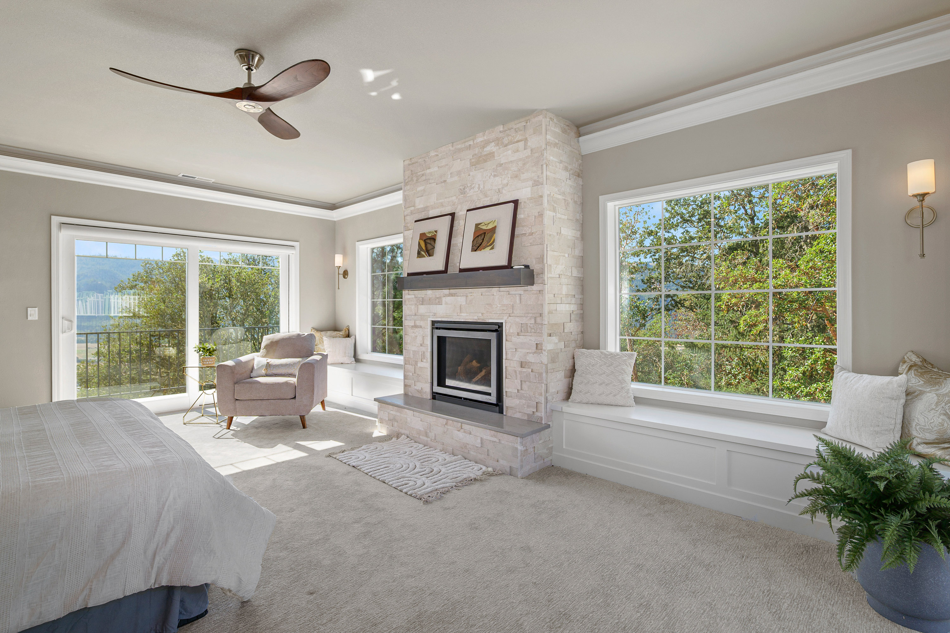
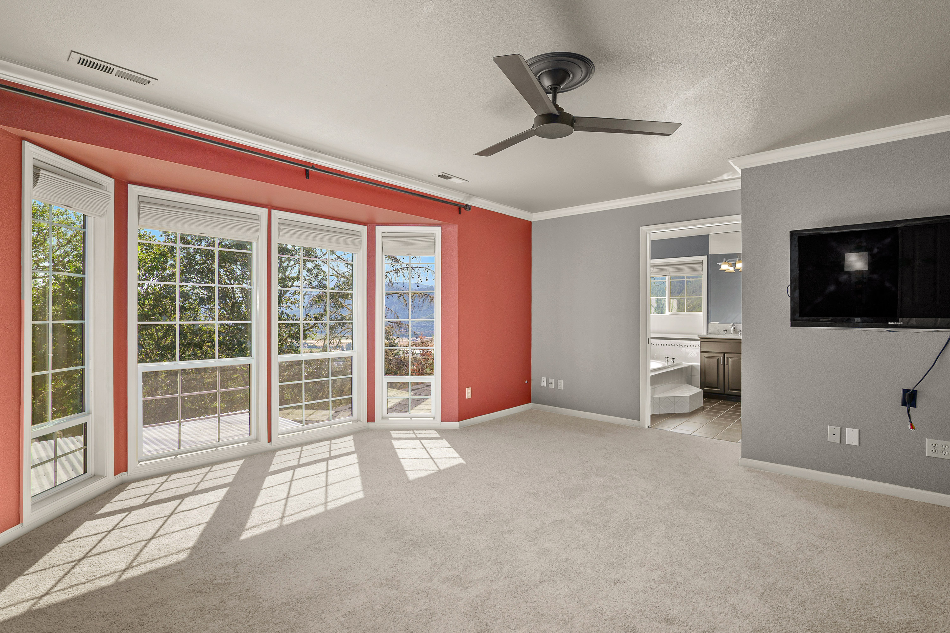
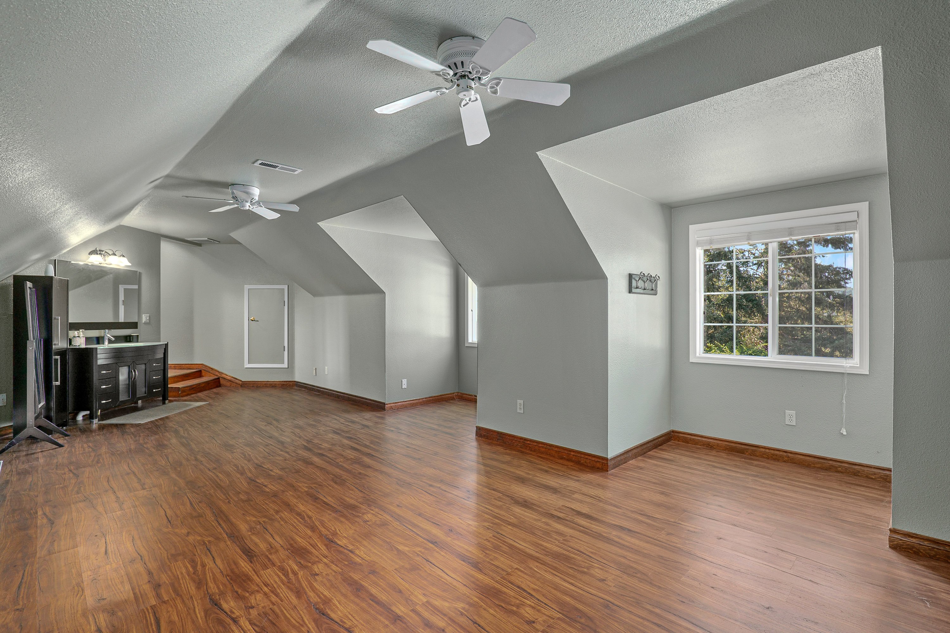
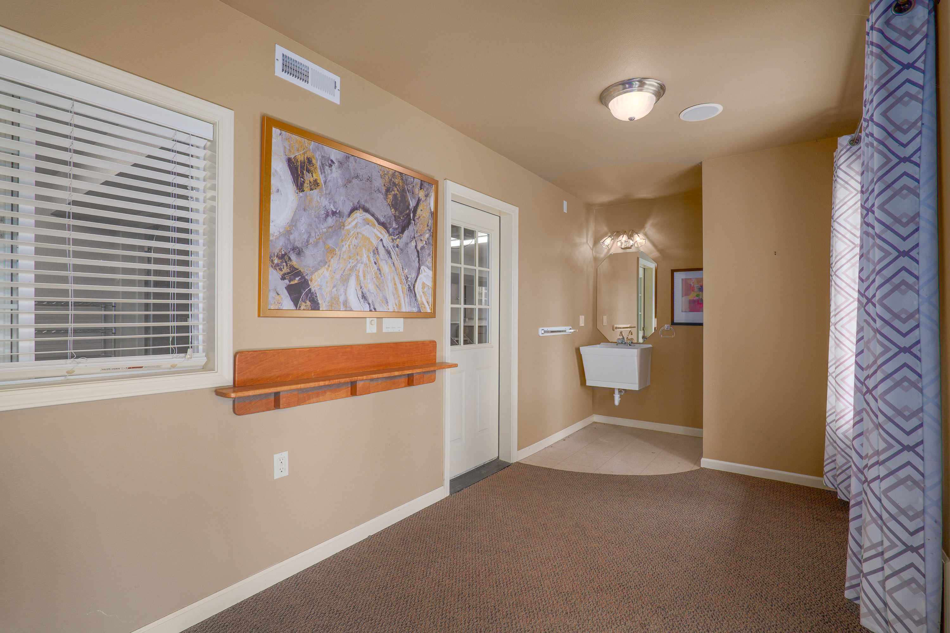
A luxurious main-level primary suite, added in 2022, supports convenient single-level living, while a second primary suite creates flexibility for extended family, guests, or multigenerational living. The daylight lower level includes exterior access and additional living space that may accommodate recreation, media, hobbies, or private guest quarters.
Refined Interiors and Generous Living Spaces
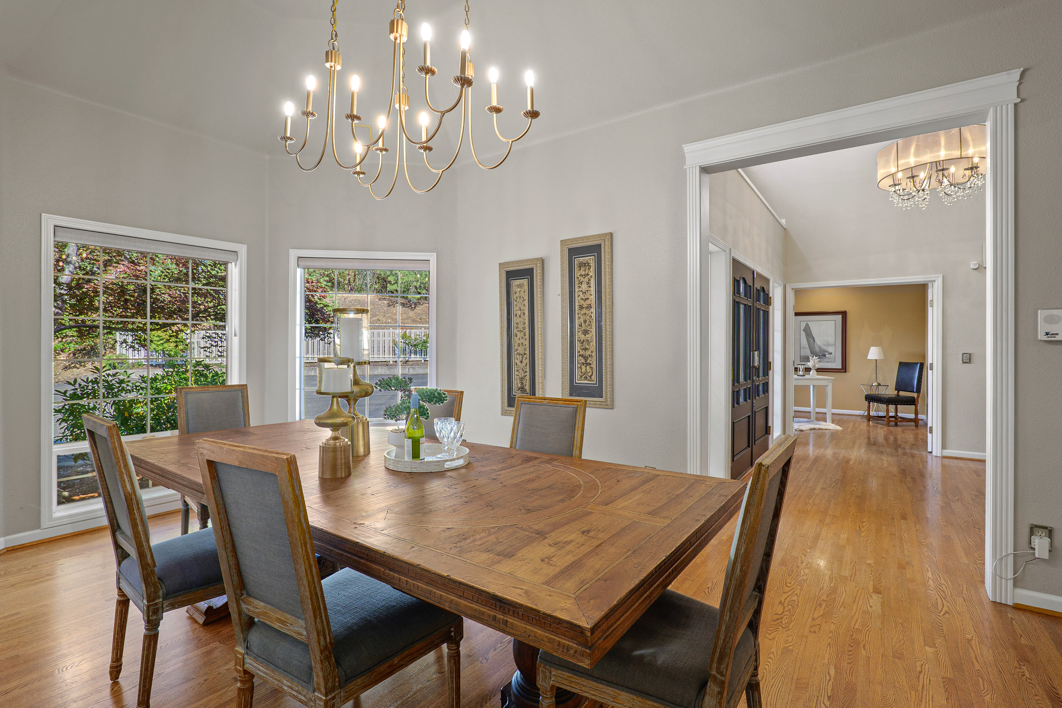
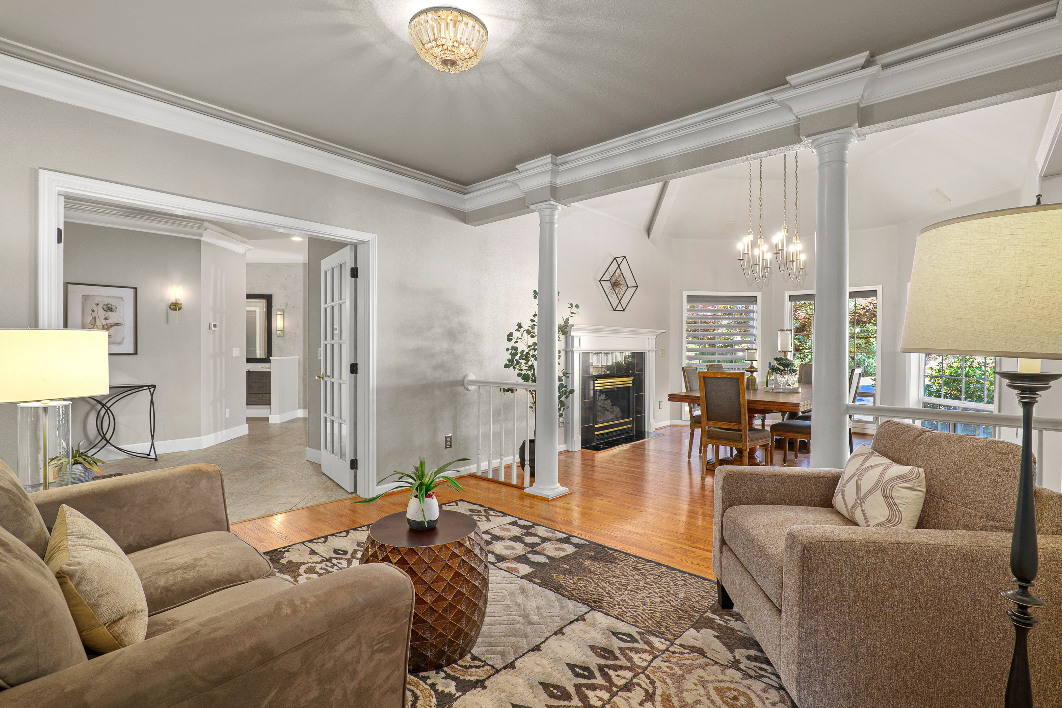
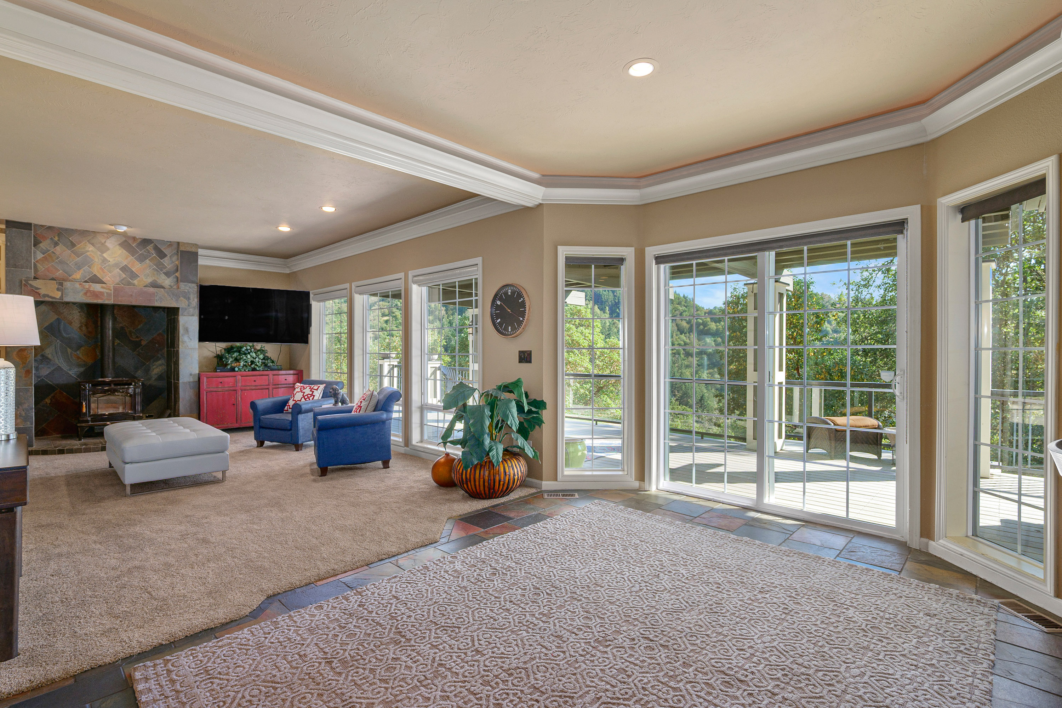
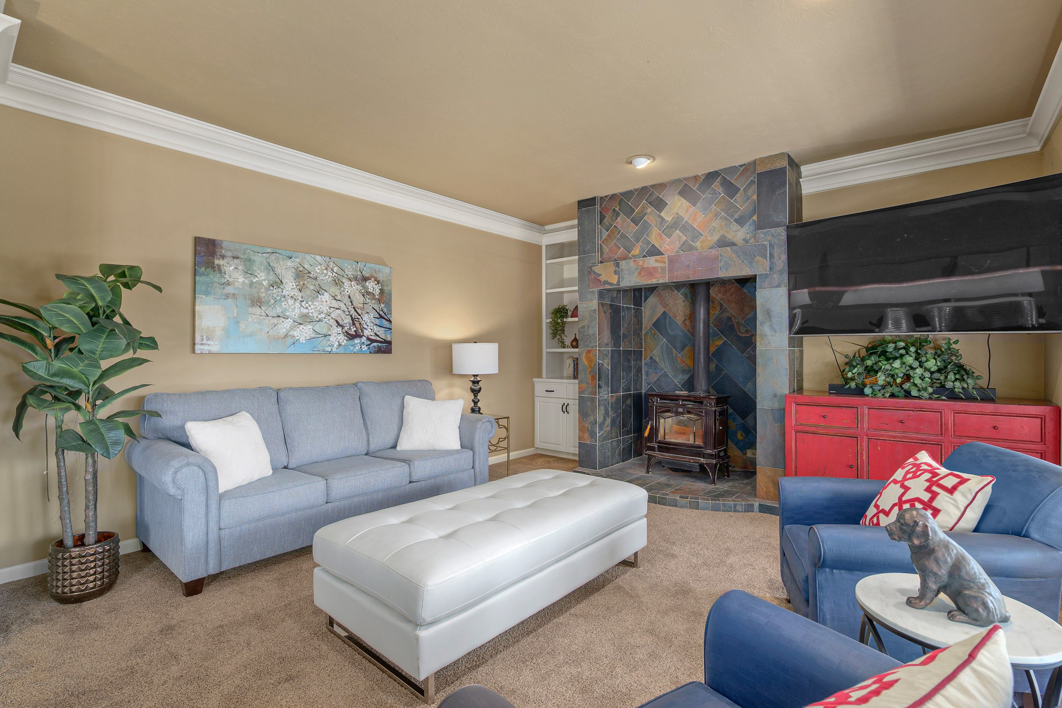
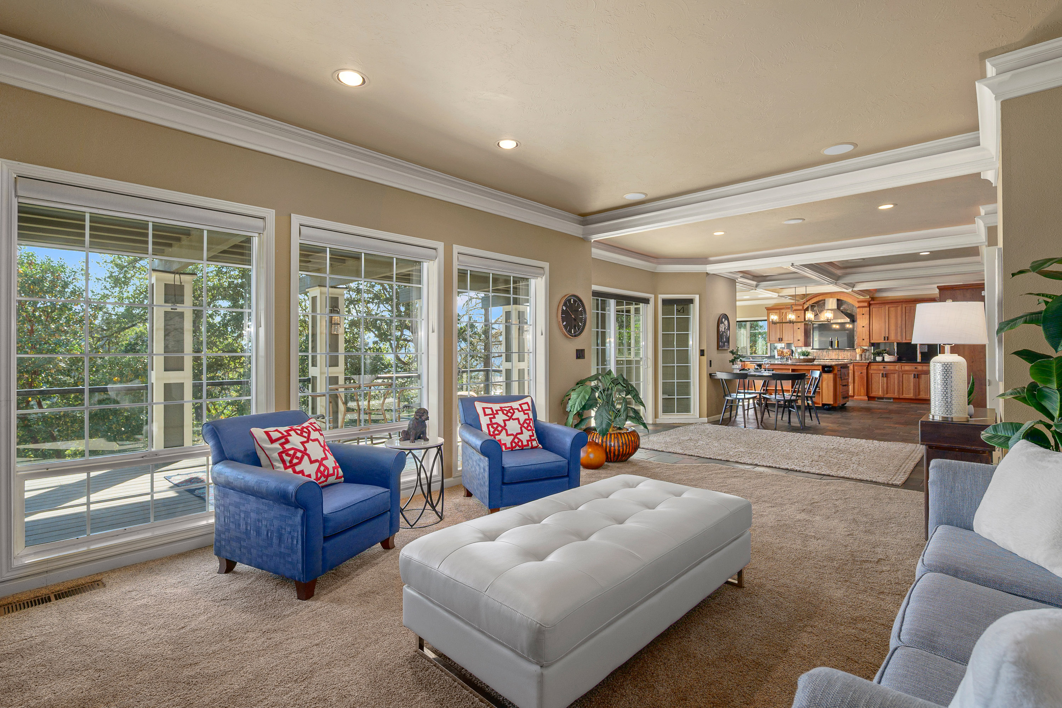
Vaulted ceilings and expansive windows create an open, light-filled atmosphere while framing the surrounding landscape. Multiple fireplaces add warmth and architectural character throughout the home.
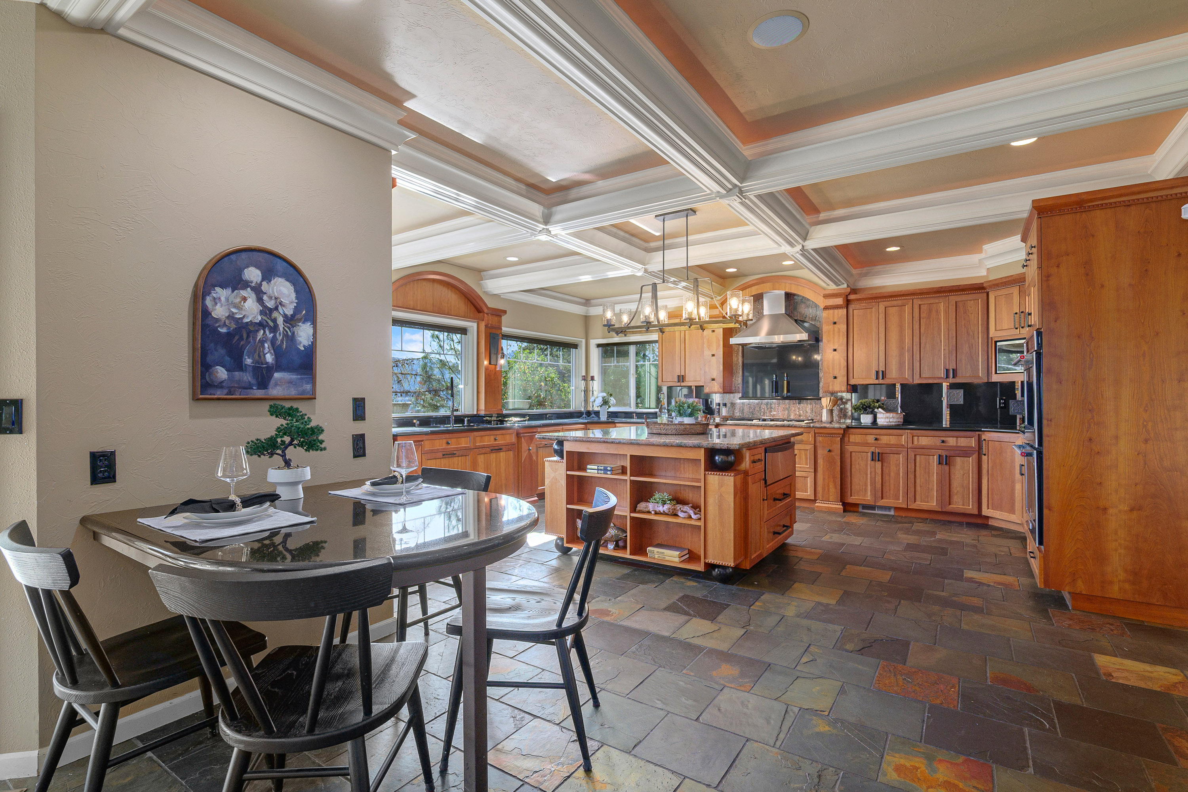
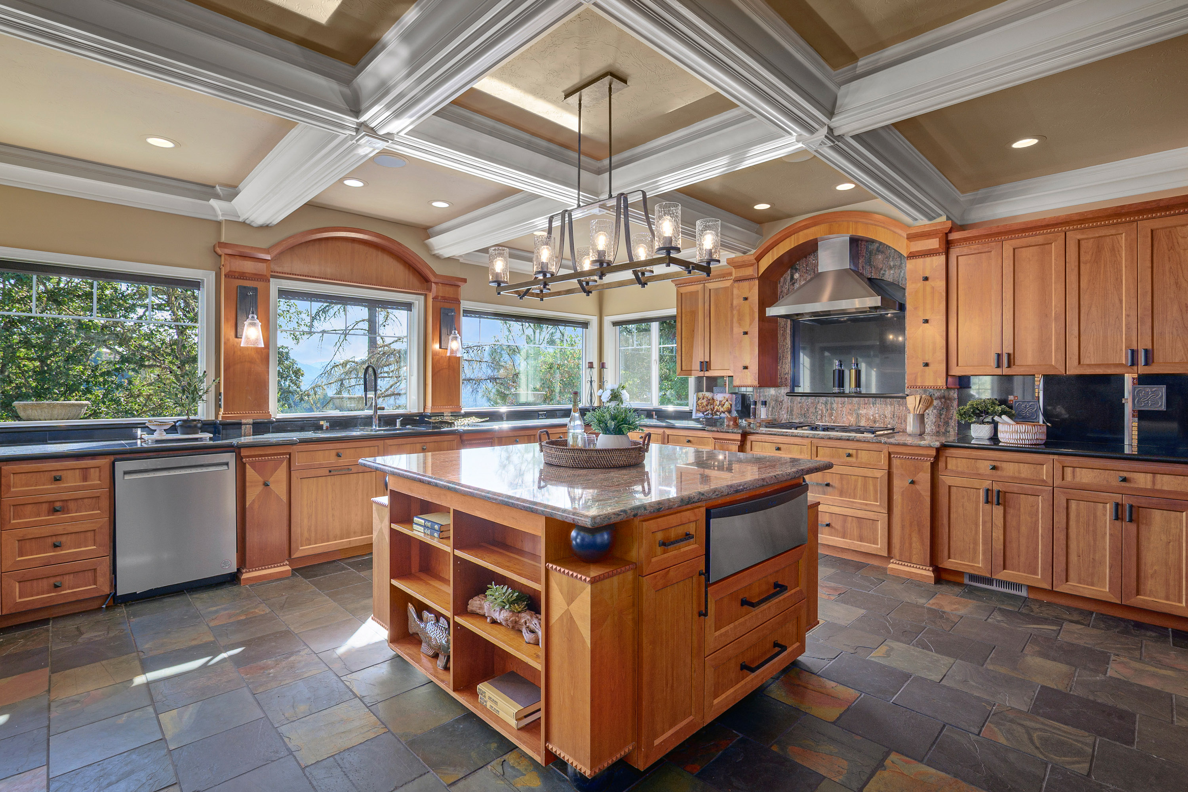
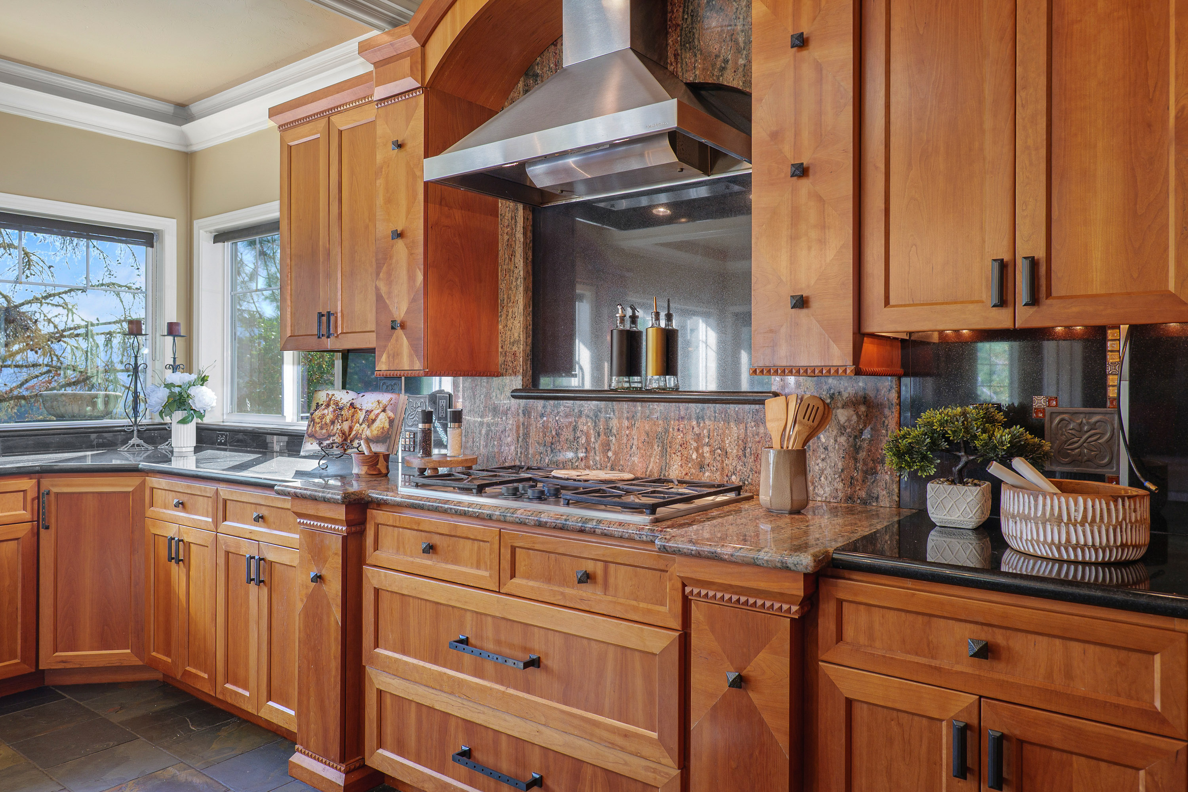
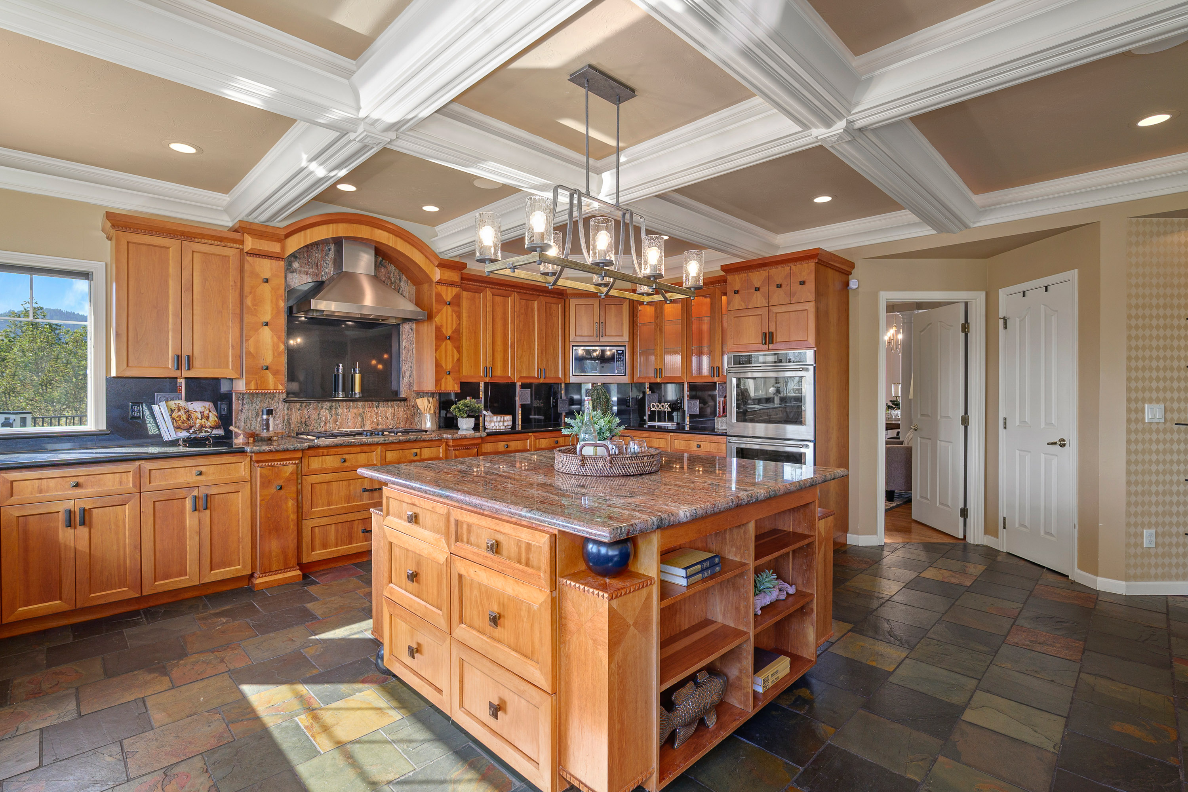
The kitchen is designed around a substantial center island and features granite counters, built-in elements, generous storage, and a pantry. Formal and informal living areas provide a range of spaces for intimate gatherings, family life, and larger-scale entertaining.
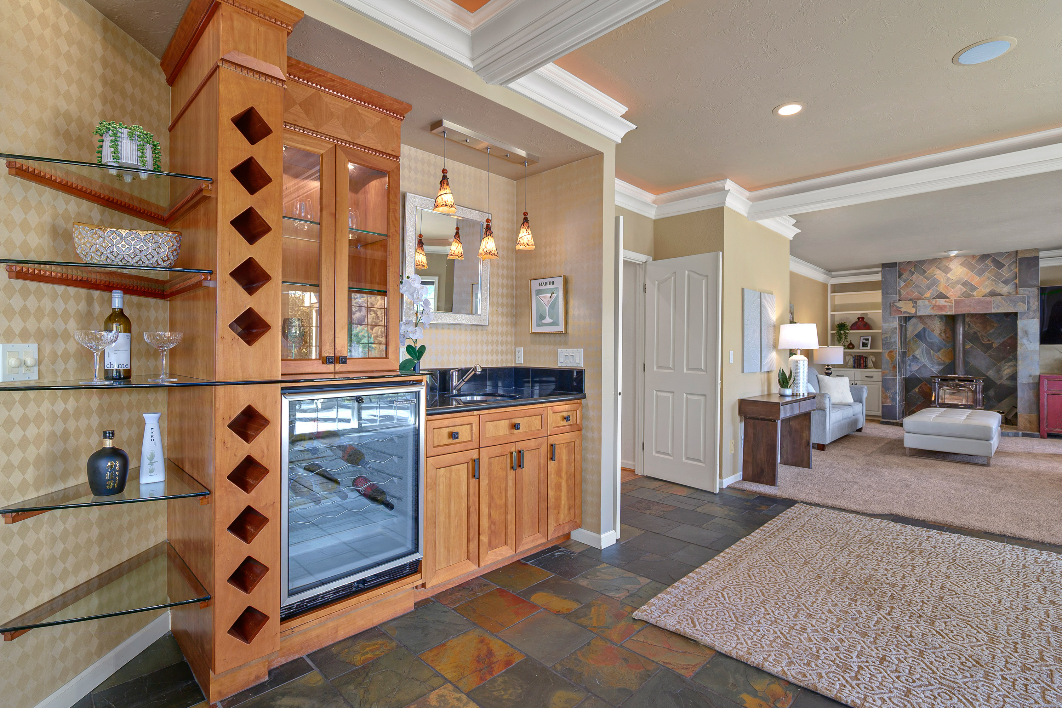
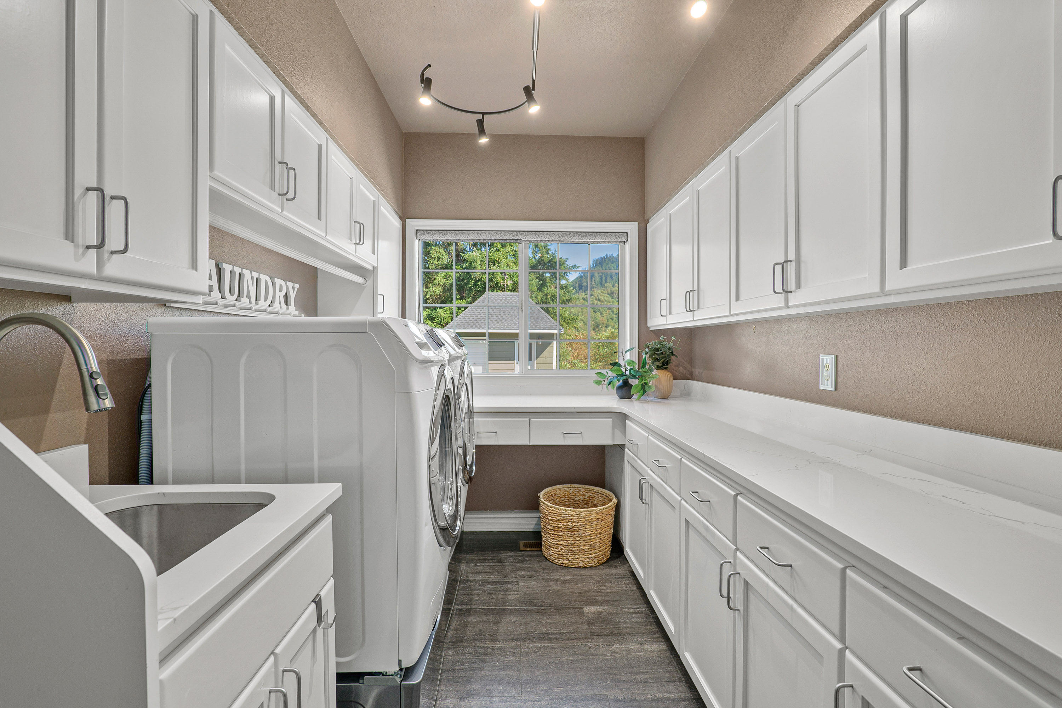
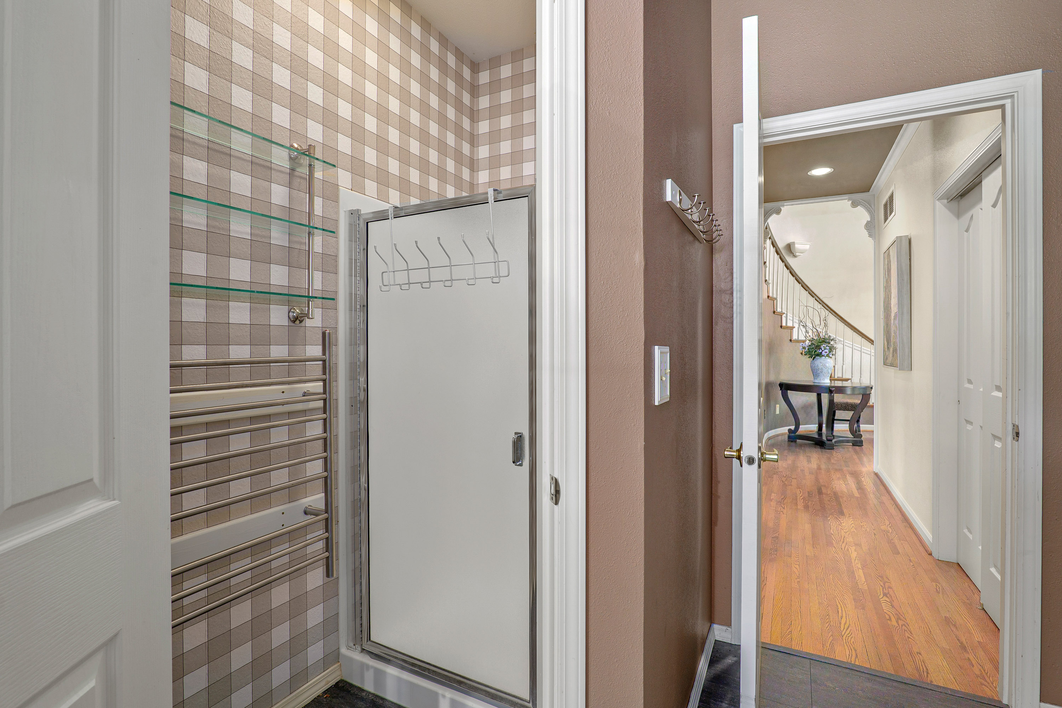
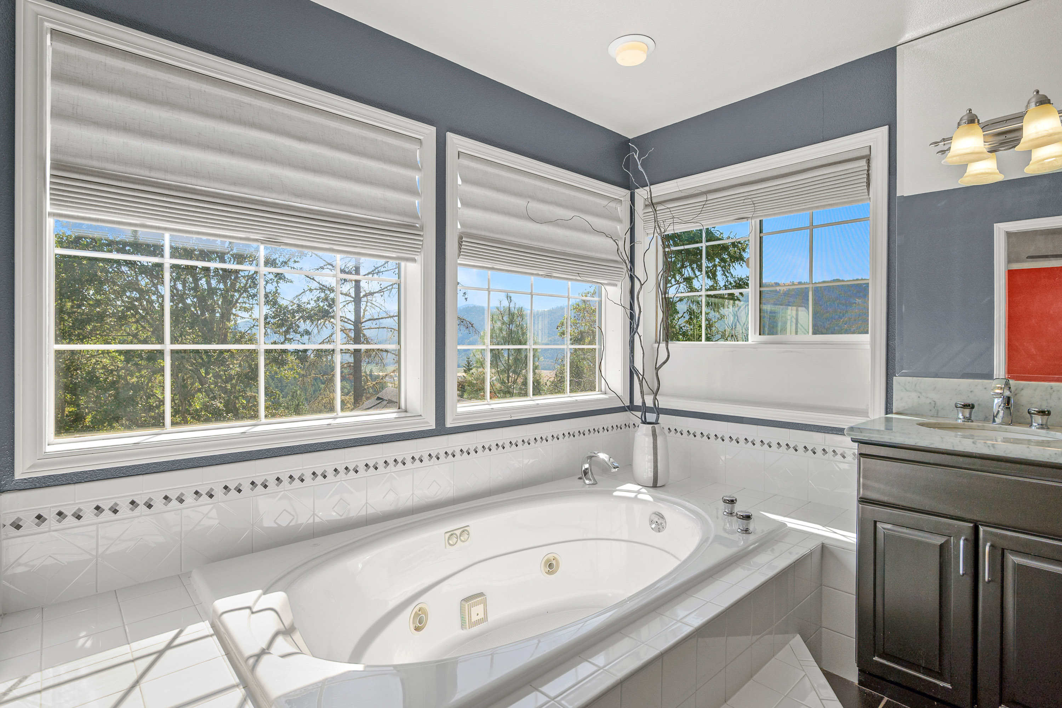
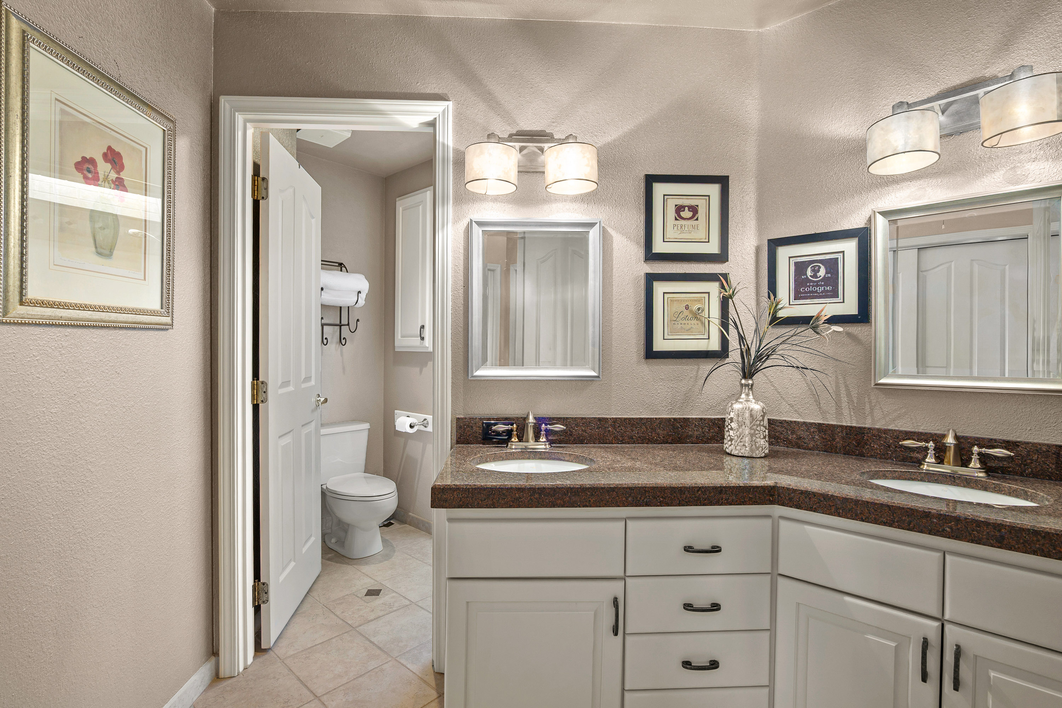
Additional interior features include custom built-ins, walk-in closets, a soaking tub, tile shower, double vanities, and thoughtfully arranged bedroom suites. The home’s scale and layout offer the flexibility to accommodate a variety of lifestyles without sacrificing comfort or privacy.
Resort-Style Outdoor Living
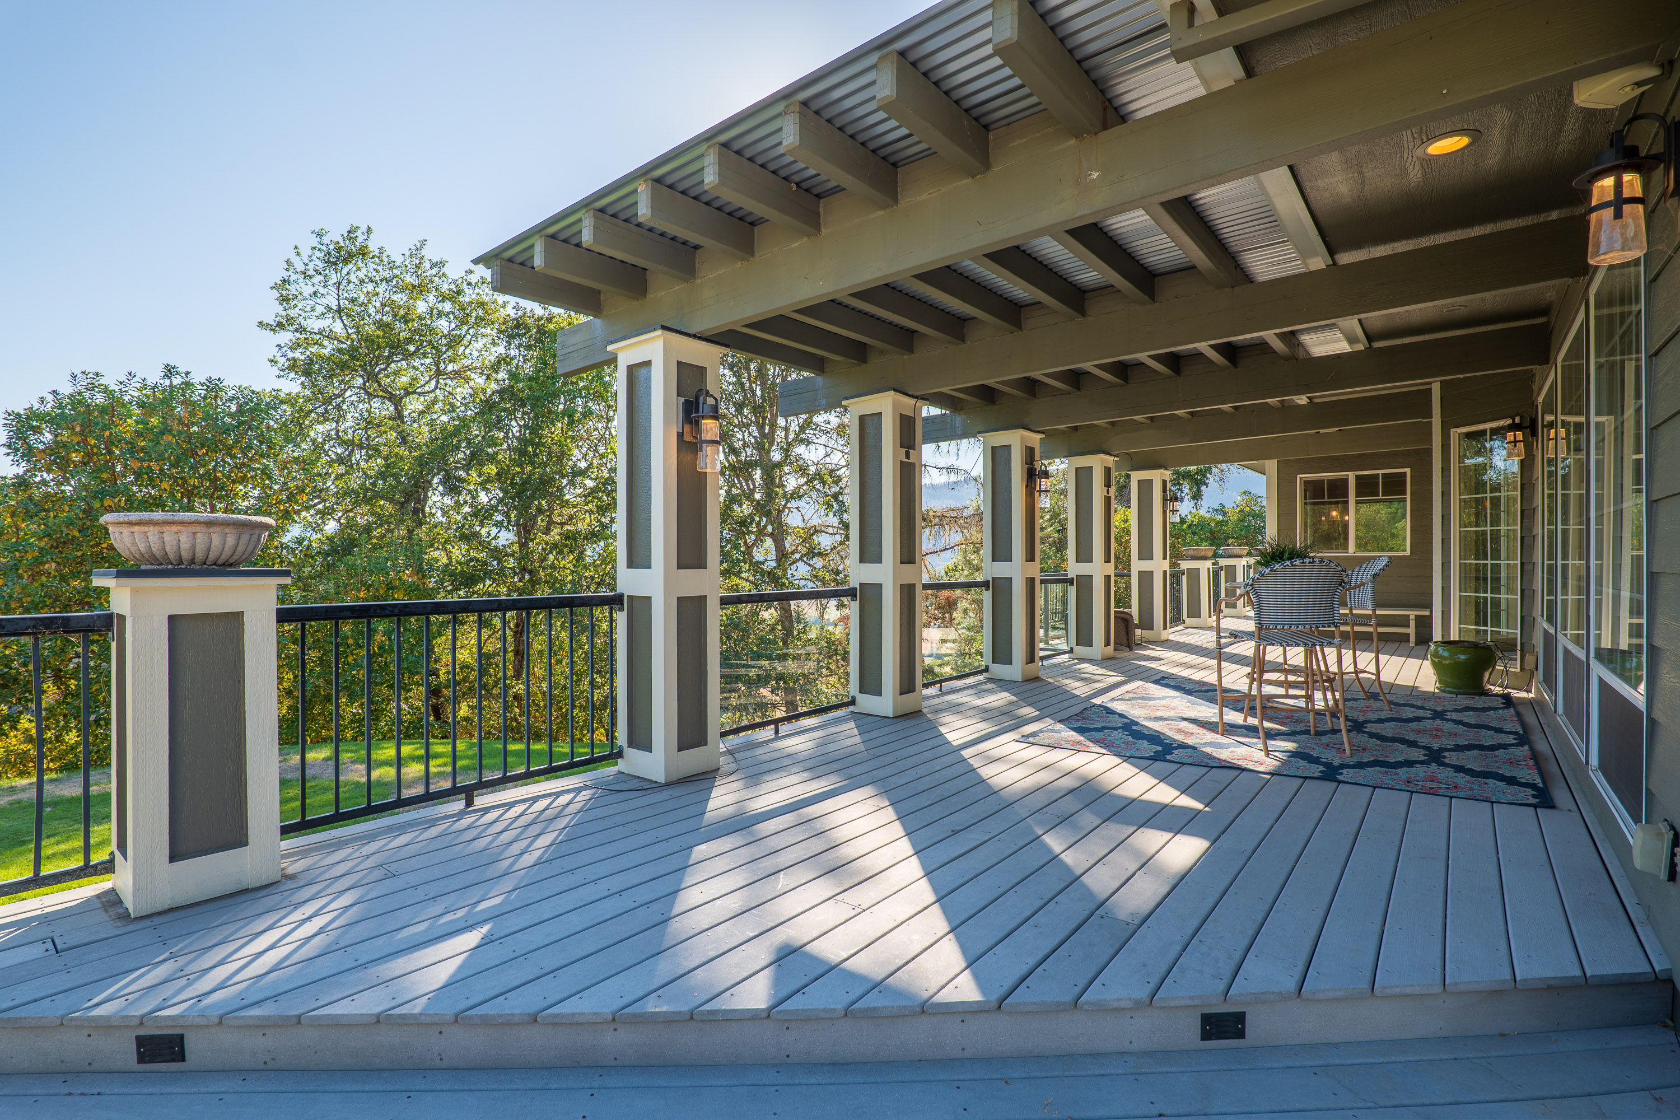
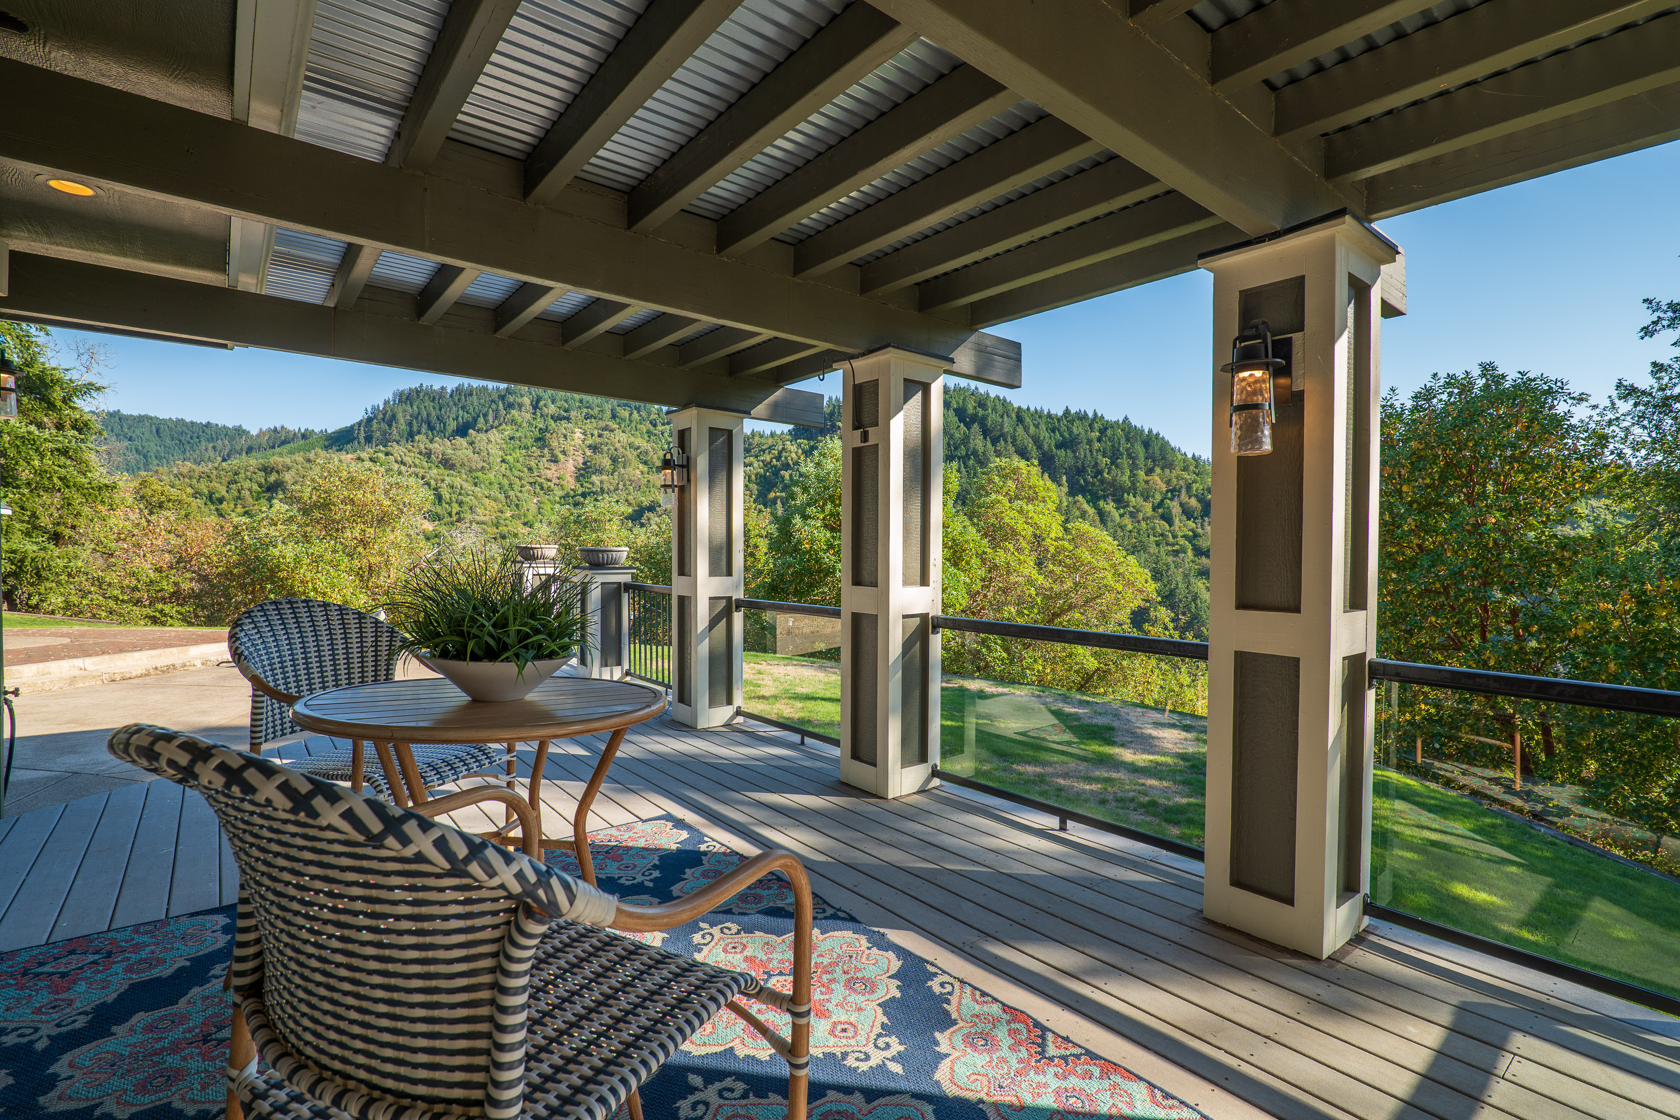
Outdoor living is a defining feature of the property. Covered and open decks extend the living spaces toward the surrounding views, creating inviting settings for dining, entertaining, or relaxing throughout the seasons.
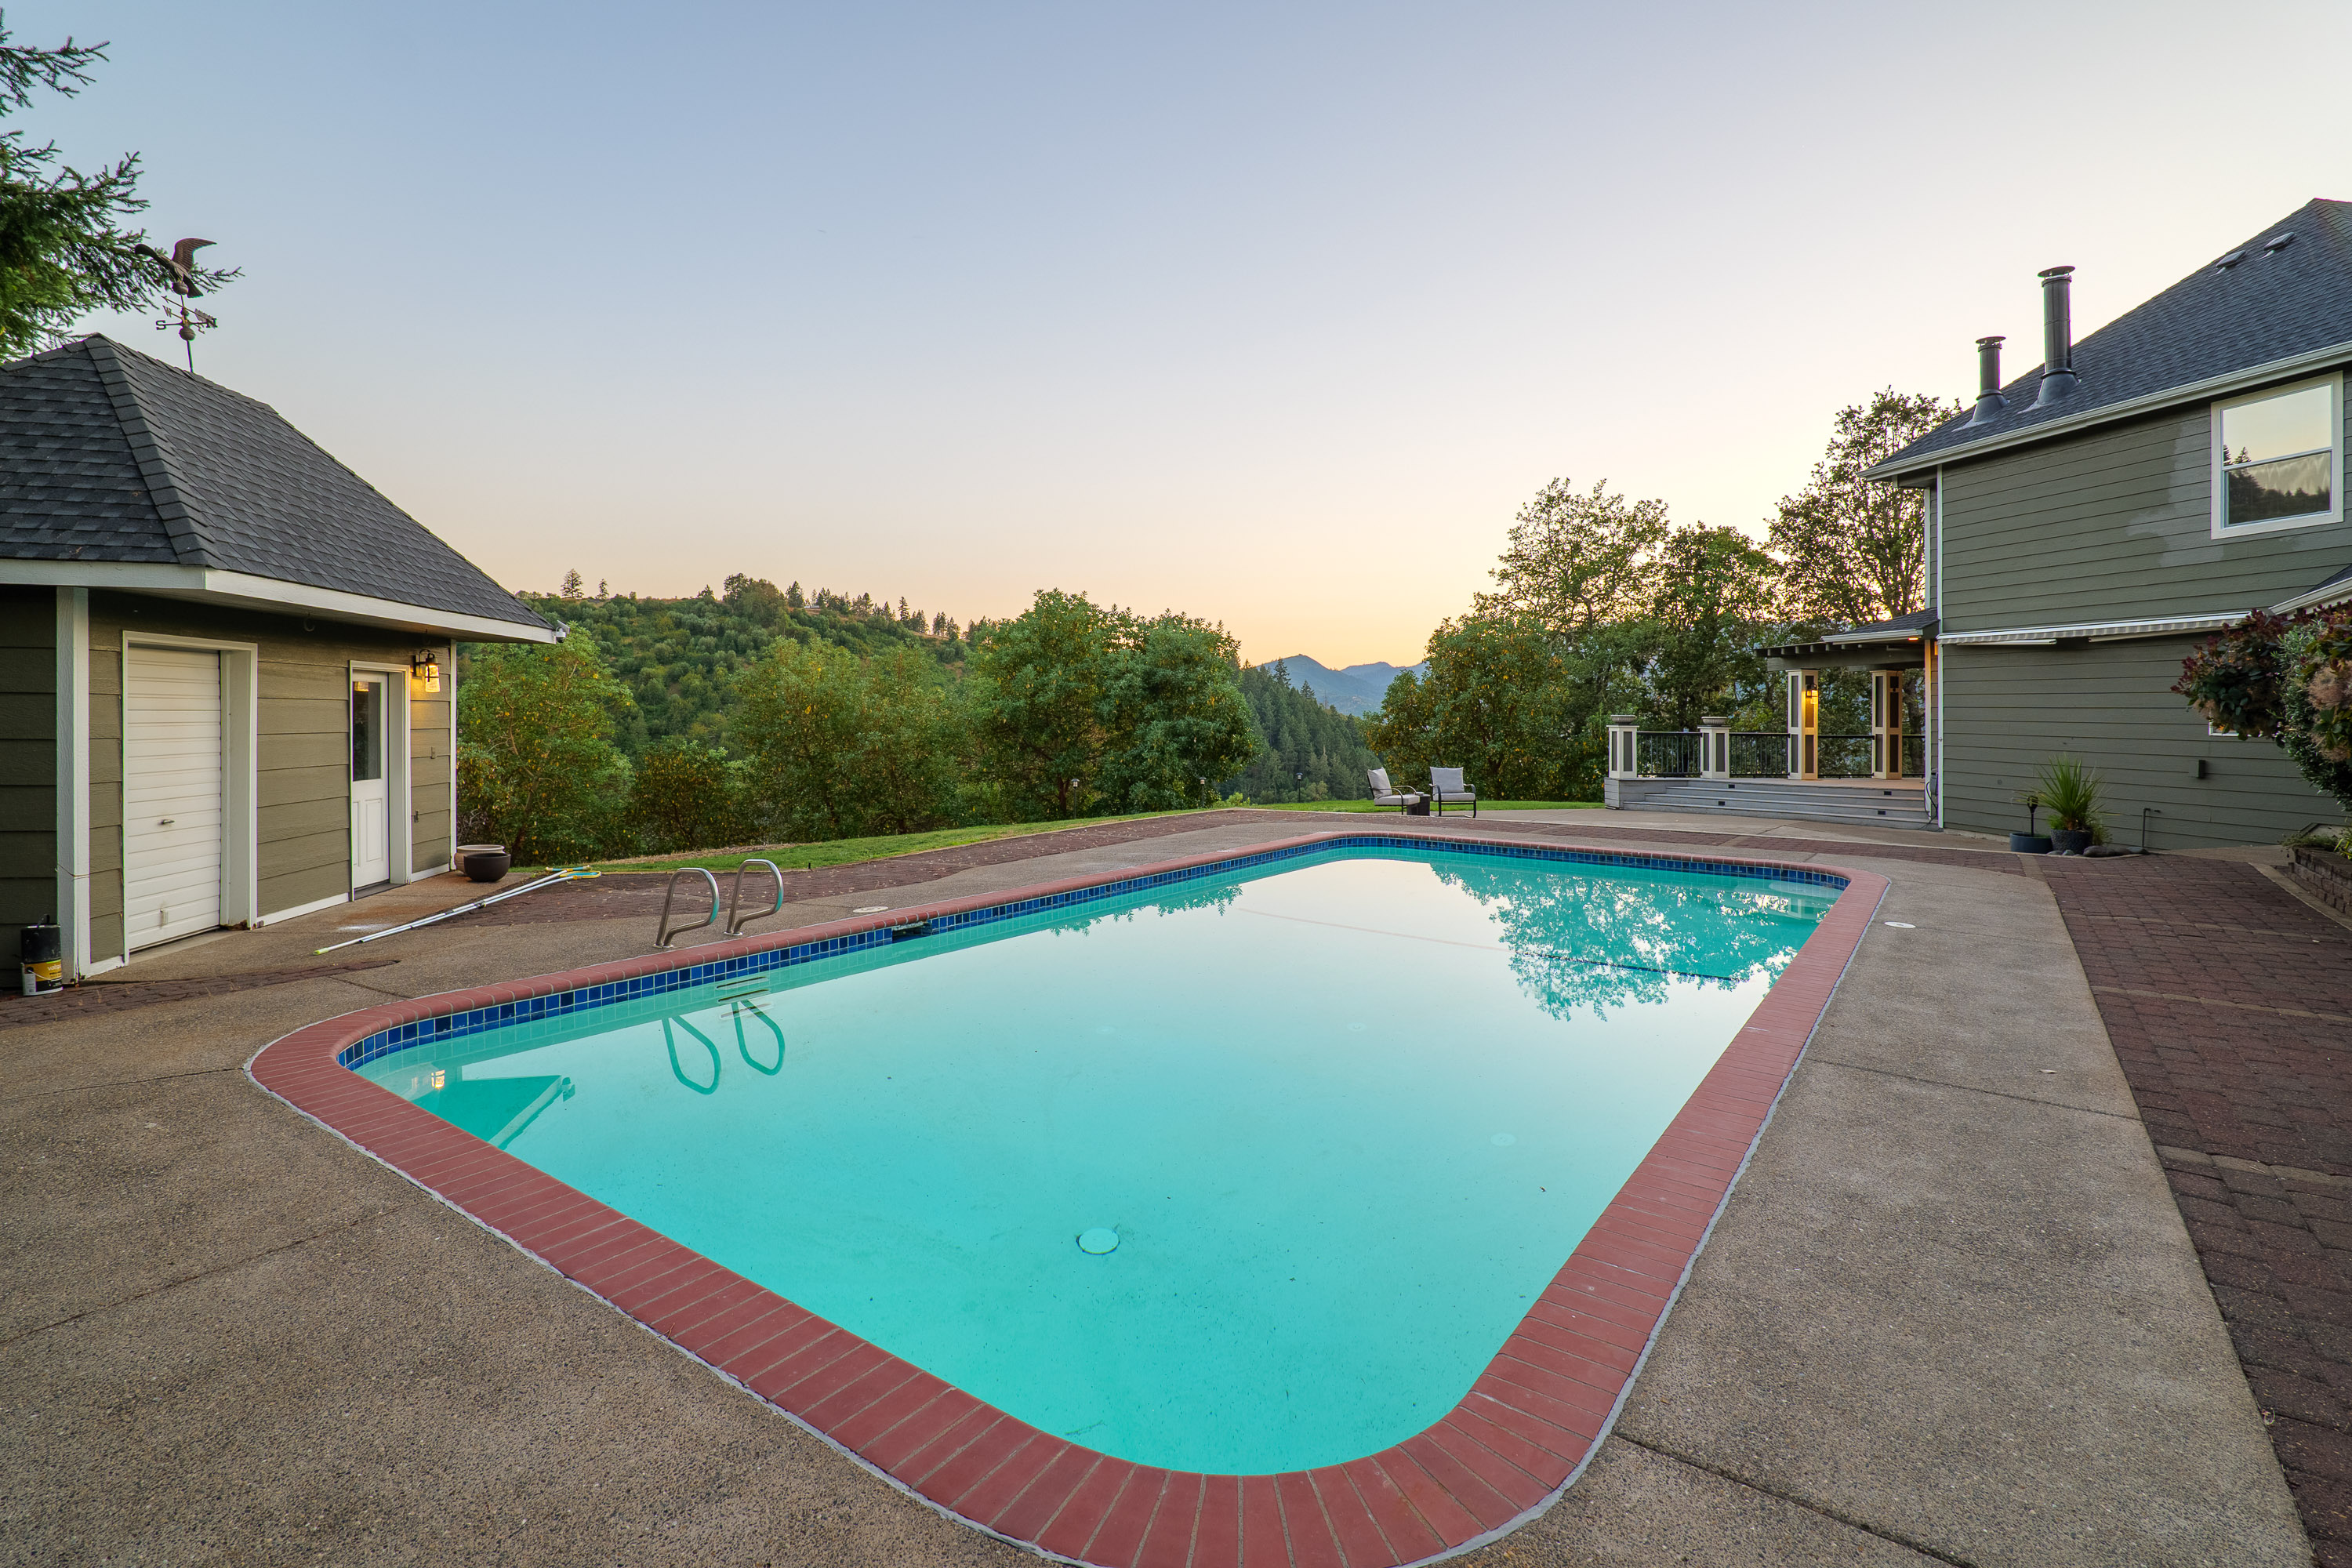
The landscaped grounds are centered around an in-ground gunite swimming pool, offering a private resort-like environment just steps from the residence. A tranquil water feature, established landscaping, pasture, and mature wooded areas enhance the property’s natural beauty and create a peaceful backdrop.
Acreage, Parking, and Workshop Space
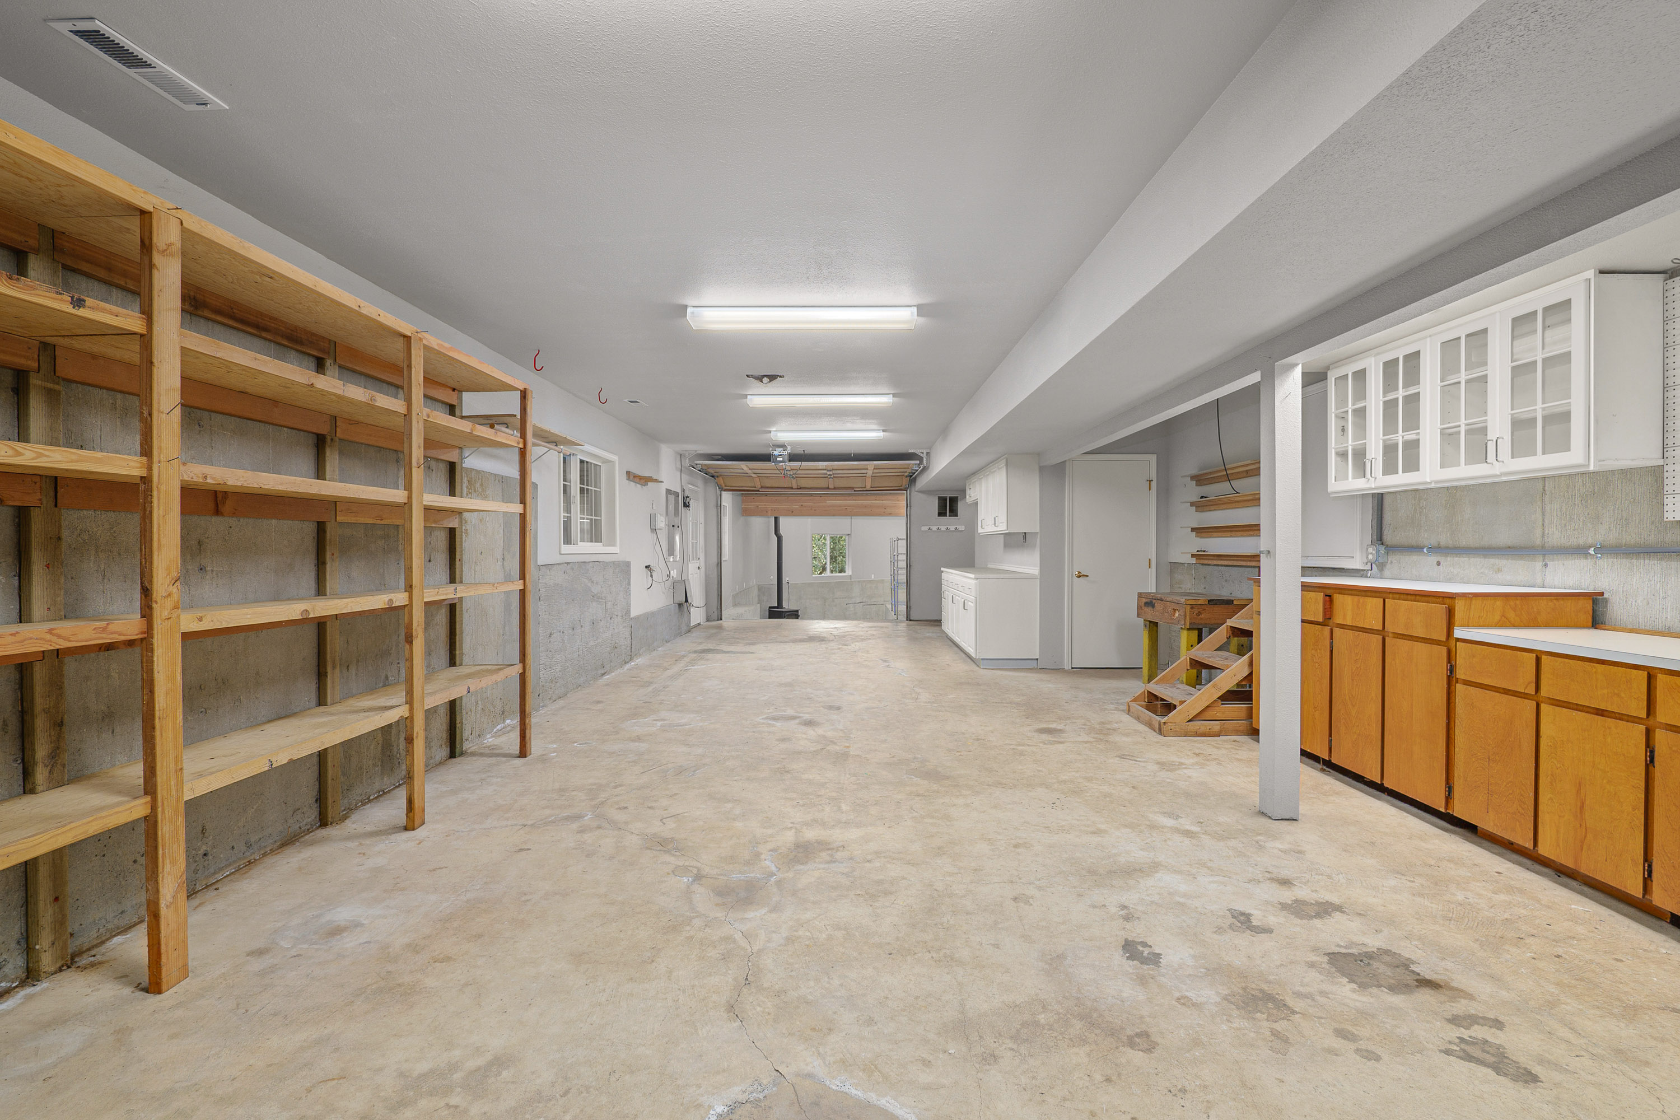
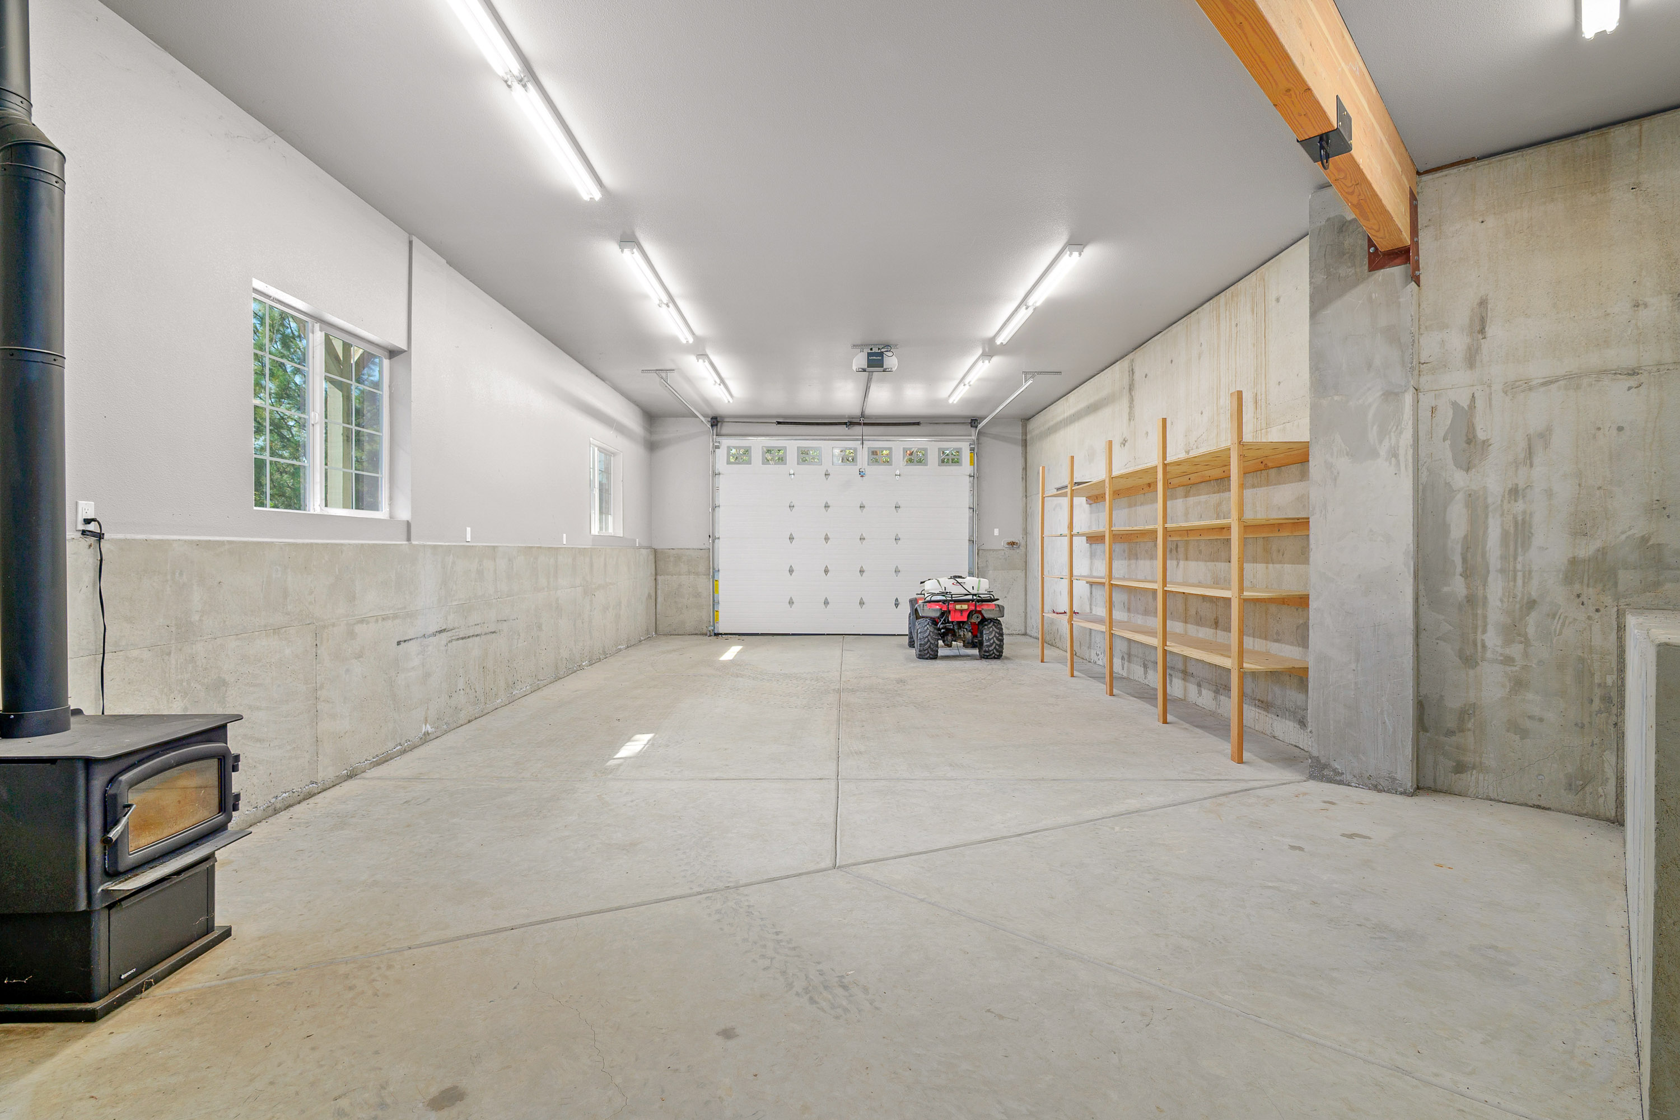
The attached three-car garage includes workshop space and convenient access to the residence. A large paved parking area, along with additional RV access and parking, provides ample room for recreational vehicles, equipment, trailers, guests, or other outdoor lifestyle needs. A separate storage shed adds further utility.
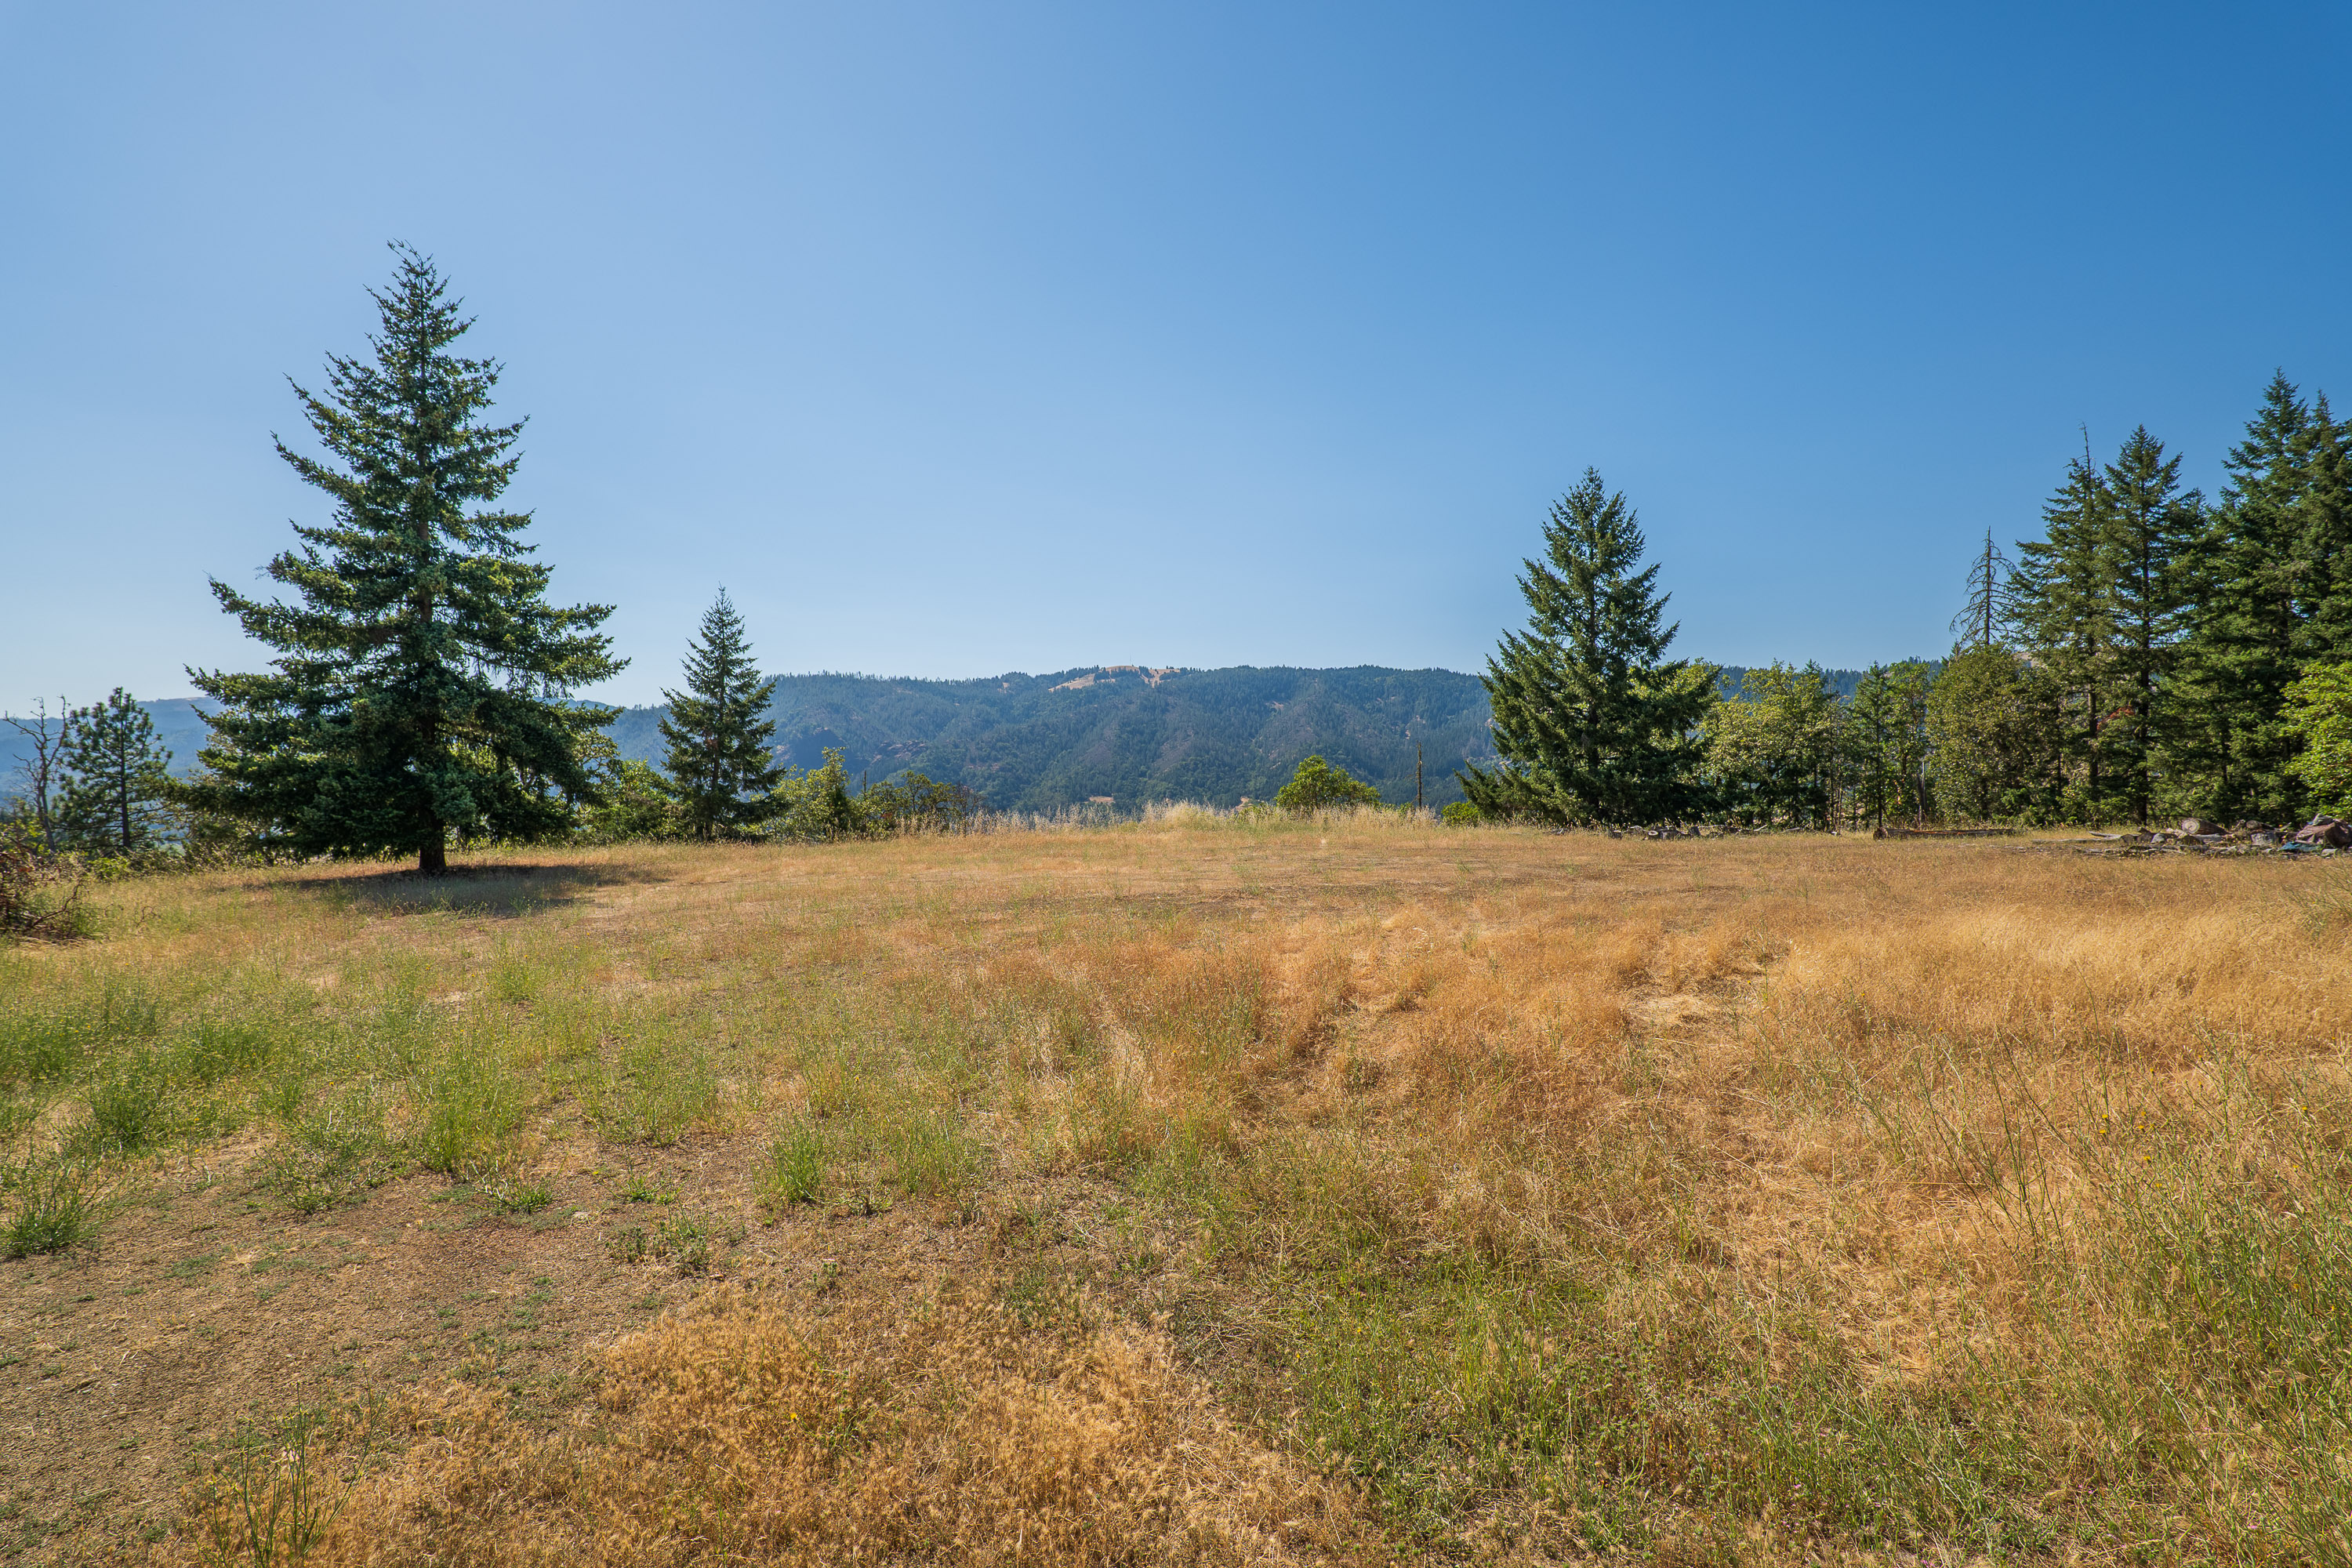
The acreage includes a desirable combination of usable ground and natural landscape. Open areas may support animals, gardens, recreation, or additional improvements, while the wooded portions contribute privacy, scenery, and a strong connection to the Southern Oregon setting.
Second Homesite on a Separate Tax Lot
One of the property’s most compelling features is a second homesite located on a separate tax lot. This creates uncommon flexibility for a future residence, guest home, multigenerational compound, or long-term investment opportunity, subject to buyer verification and applicable land-use and development requirements. The separate tax lot adds meaningful versatility that is difficult to find in comparable Southern Oregon estate properties.
A Distinctive Myrtle Creek Acreage Property
With nearly 6,000 square feet of living space, five bedrooms, multiple suites, an in-ground pool, panoramic views, and almost 29 acres, 317 Aker Drive offers an exceptional combination of privacy, scale, and flexibility.
This luxury Myrtle Creek estate is well suited for buyers seeking a substantial Southern Oregon residence, a private acreage retreat, multigenerational living potential, or a legacy property with room to grow.